FeelDesign LogoFeelDesign

水療中心平面圖

Elegant Floor Plan Project
Elegant Floor Plan Project

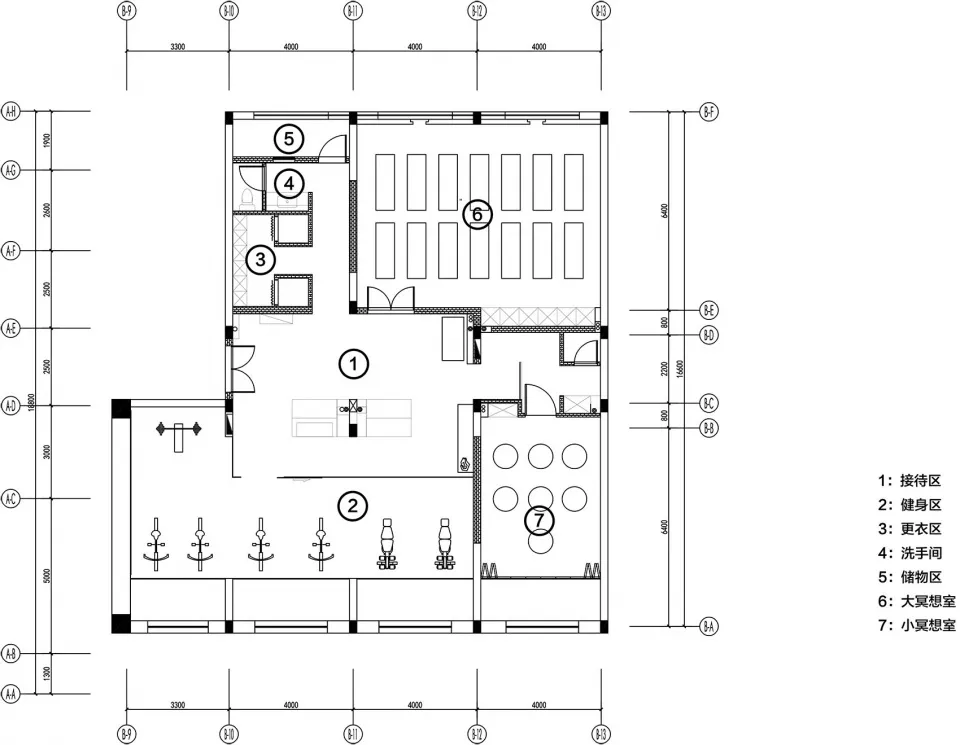
水療中心平面圖,標示各式房間與區域。
水療中心平面圖,標示各式房間與區域。

水療中心平面圖

interior design・mixed media・spa center

A detailed floor plan showcasing the layout and design of a modern spa center, featuring distinct rooms and functional zones.

標籤

水療中心室內設計混合媒材平面圖設計配置

水療中心平面圖

interior design・mixed media・spa center

A detailed floor plan showcasing the layout and design of a modern spa center, featuring distinct rooms and functional zones.

標籤

水療中心室內設計混合媒材平面圖設計配置

關於此設計

這張平面圖清楚呈現水療中心內各個房間與功能區域的配置,線條簡潔且標示清晰。整體設計強調動線流暢,適合專業水療空間使用。

風格
interior design
材質
mixed media
主題
spa center

更多設計靈感

  • 水療中心的俯視藍圖。水療中心平面圖
  • 人們在水療診所內,白色大理石裝潢搭配現代家具與極簡設計。水療診所白色大理石室內設計
  • 簡約設計的時尚水療入口,搭配玻璃門與玻璃窗。水療入口室內設計
  • 戶外混凝土SPA按摩浴缸,四周環繞綠意植物與樹木。戶外混凝土SPA按摩浴缸
  • Spa 飯店接待區,木質層架上擺放著捲好的毛巾。Spa 飯店接待區木質層架
  • 寧靜的水療空間,鋪設混凝土地板並搭配淺色窗簾。水療空間 - 混凝土地板與窗簾
  • 水療空間採用現代混凝土設計,搭配茂盛綠植水療空間 混凝土與綠意
  • 寧靜的水療空間,擁有深色混凝土牆面、木質板材與溫暖燈光。水療空間:深色混凝土與木質燈光

水療中心平面圖

Elegant Floor Plan Project

Elegant Floor Plan Project

水療中心平面圖,標示各式房間與區域。
水療中心平面圖,標示各式房間與區域。

水療中心平面圖

interior design・mixed media・spa center

A detailed floor plan showcasing the layout and design of a modern spa center, featuring distinct rooms and functional zones.

標籤

水療中心室內設計混合媒材平面圖設計配置

水療中心平面圖

interior design・mixed media・spa center

A detailed floor plan showcasing the layout and design of a modern spa center, featuring distinct rooms and functional zones.

標籤

水療中心室內設計混合媒材平面圖設計配置

關於此設計

這張平面圖清楚呈現水療中心內各個房間與功能區域的配置,線條簡潔且標示清晰。整體設計強調動線流暢,適合專業水療空間使用。

風格
interior design
材質
mixed media
主題
spa center

更多設計靈感

  • 水療中心的俯視藍圖。水療中心平面圖
  • 人們在水療診所內,白色大理石裝潢搭配現代家具與極簡設計。水療診所白色大理石室內設計
  • 簡約設計的時尚水療入口,搭配玻璃門與玻璃窗。水療入口室內設計
  • 戶外混凝土SPA按摩浴缸,四周環繞綠意植物與樹木。戶外混凝土SPA按摩浴缸
  • Spa 飯店接待區,木質層架上擺放著捲好的毛巾。Spa 飯店接待區木質層架
  • 寧靜的水療空間,鋪設混凝土地板並搭配淺色窗簾。水療空間 - 混凝土地板與窗簾
  • 水療空間採用現代混凝土設計,搭配茂盛綠植水療空間 混凝土與綠意
  • 寧靜的水療空間,擁有深色混凝土牆面、木質板材與溫暖燈光。水療空間:深色混凝土與木質燈光