FeelDesign LogoFeelDesign

水療室室內設計:灰色混凝土平面圖

Chic Floor Plan Concept
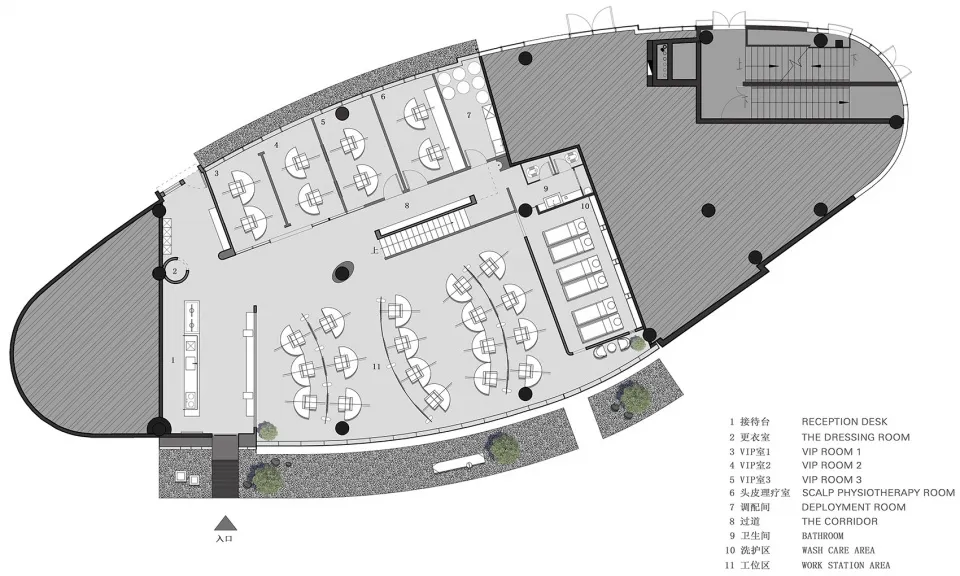
Chic Floor Plan Concept

灰色混凝土水療室室內配置
灰色混凝土水療室室內配置

水療室室內設計:灰色混凝土平面圖

architecture・gray concrete・spa interior

A sleek spa interior showcases a modern design with a gray concrete floor plan, featuring various treatment rooms and service areas.

標籤

spa-designinterior-designgray-concretetreatment-roomsservice-areas

水療室室內設計:灰色混凝土平面圖

architecture・gray concrete・spa interior

A sleek spa interior showcases a modern design with a gray concrete floor plan, featuring various treatment rooms and service areas.

標籤

spa-designinterior-designgray-concretetreatment-roomsservice-areas

關於此設計

灰色混凝土地面鋪陳出簡潔的水療空間,柔和光線映照在冷調牆面與地面上,營造寧靜放鬆的氛圍。

風格
architecture
材質
gray concrete
主題
spa interior

更多設計靈感

  • Floor plan of an apartment layout in a 2D design.公寓平面藍圖
  • An architectural floor plan depicting a modern apartment with concrete, glass, and wooden elements.現代公寓平面圖:混凝土、玻璃與木質元素
  • Low context modern house architectural blueprint with exterior details in minimalist design style.低語境現代住宅建築平面圖
  • A street view image featuring buildings made of concrete, glass, and tile.混凝土、玻璃與瓷磚建築的街景
  • A technical 2D architectural drawing of a modern flat's floor plan.現代平面圖紙
  • Modern residential floor plan with open concept layout and contemporary design elements.現代住宅平面圖
  • An ancient building interior view with a concrete wall featuring a window with a metal grille.古蹟廢墟混凝土窗景
  • Modern architectural design featuring aluminum strip facade, steel plate facade, and brick wall facade.現代鋁合金建築

水療室室內設計:灰色混凝土平面圖

Chic Floor Plan Concept

Chic Floor Plan Concept

灰色混凝土水療室室內配置
灰色混凝土水療室室內配置

水療室室內設計:灰色混凝土平面圖

architecture・gray concrete・spa interior

A sleek spa interior showcases a modern design with a gray concrete floor plan, featuring various treatment rooms and service areas.

標籤

spa-designinterior-designgray-concretetreatment-roomsservice-areas

水療室室內設計:灰色混凝土平面圖

architecture・gray concrete・spa interior

A sleek spa interior showcases a modern design with a gray concrete floor plan, featuring various treatment rooms and service areas.

標籤

spa-designinterior-designgray-concretetreatment-roomsservice-areas

關於此設計

灰色混凝土地面鋪陳出簡潔的水療空間,柔和光線映照在冷調牆面與地面上,營造寧靜放鬆的氛圍。

風格
architecture
材質
gray concrete
主題
spa interior

更多設計靈感

  • Floor plan of an apartment layout in a 2D design.公寓平面藍圖
  • An architectural floor plan depicting a modern apartment with concrete, glass, and wooden elements.現代公寓平面圖:混凝土、玻璃與木質元素
  • Low context modern house architectural blueprint with exterior details in minimalist design style.低語境現代住宅建築平面圖
  • A street view image featuring buildings made of concrete, glass, and tile.混凝土、玻璃與瓷磚建築的街景
  • A technical 2D architectural drawing of a modern flat's floor plan.現代平面圖紙
  • Modern residential floor plan with open concept layout and contemporary design elements.現代住宅平面圖
  • An ancient building interior view with a concrete wall featuring a window with a metal grille.古蹟廢墟混凝土窗景
  • Modern architectural design featuring aluminum strip facade, steel plate facade, and brick wall facade.現代鋁合金建築