FeelDesign LogoFeelDesign

水療中心室內設計渲染圖

Contemporary Retail Concept
Contemporary Retail Concept

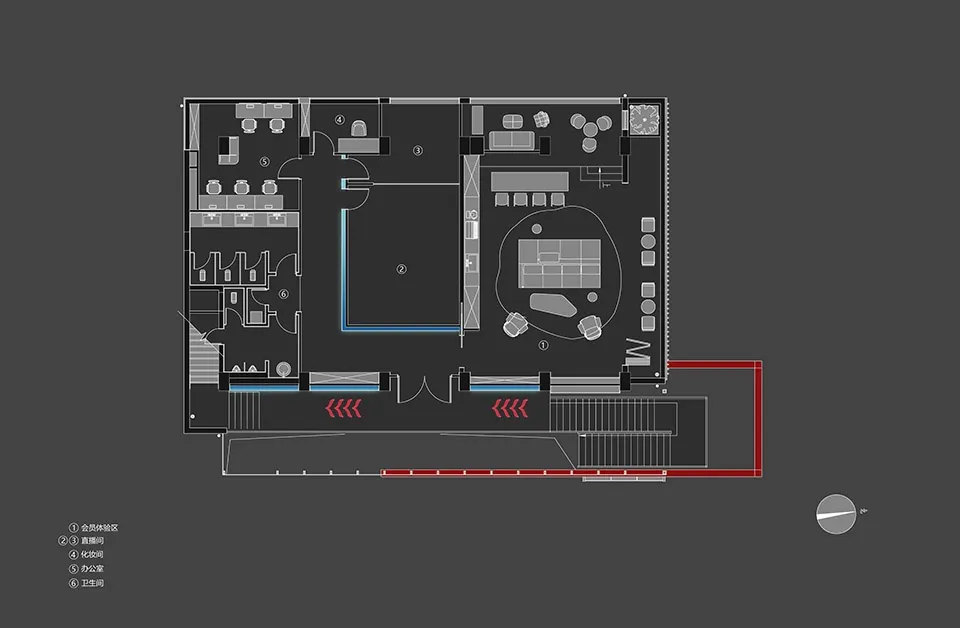
水療中心室內的建築渲染圖,展示各項設施與空間配置。

水療中心室內設計渲染圖

interior design・digital rendering・spa amenities

A detailed architectural rendering showcasing the interior design features of a spa, highlighting amenities and layout.

標籤

spa-interioramenities-renderingdesign-renderingarchitectural-renderingspa-environment

水療中心室內設計渲染圖

interior design・digital rendering・spa amenities

A detailed architectural rendering showcasing the interior design features of a spa, highlighting amenities and layout.

標籤

spa-interioramenities-renderingdesign-renderingarchitectural-renderingspa-environment

關於此設計

這張建築渲染圖呈現水療中心的室內空間,清楚展現整體布局與各項設施配置。柔和的光線與簡潔的設計營造出寧靜放鬆的氛圍,適合休憩療癒。

風格
interior design
材質
digital rendering
主題
spa amenities

更多設計靈感

  • An image of a modern house plan in a black-and-white layout.現代住宅平面圖
  • A bookshelf filled with books and framed artwork against a green wall.帶有藝術品與木質層板的書架
  • A modern retail storefront with a concrete floor and walls.現代商店混凝土
  • A modern bedroom featuring a bed with a pink upholstered headboard, a white side table with a vase of flowers, and patterned 現代臥室搭配壁紙與布料織品
  • Modern retail storefront interior with lighting and display elements現代零售展示燈光
  • A modern home office featuring a loft bed, desk, and bookshelf.現代辦公空間
  • A modern interior design featuring a well-lit, stylish bookshelf adorned with various decorative items and plants.大理石書架的現代室內設計
  • A modern living room featuring wooden furniture and flooring, with large windows allowing natural light to fill the space.現代室內客廳搭配木質元素

水療中心室內設計渲染圖

Contemporary Retail Concept

Contemporary Retail Concept

水療中心室內的建築渲染圖,展示各項設施與空間配置。

水療中心室內設計渲染圖

interior design・digital rendering・spa amenities

A detailed architectural rendering showcasing the interior design features of a spa, highlighting amenities and layout.

標籤

spa-interioramenities-renderingdesign-renderingarchitectural-renderingspa-environment

水療中心室內設計渲染圖

interior design・digital rendering・spa amenities

A detailed architectural rendering showcasing the interior design features of a spa, highlighting amenities and layout.

標籤

spa-interioramenities-renderingdesign-renderingarchitectural-renderingspa-environment

關於此設計

這張建築渲染圖呈現水療中心的室內空間,清楚展現整體布局與各項設施配置。柔和的光線與簡潔的設計營造出寧靜放鬆的氛圍,適合休憩療癒。

風格
interior design
材質
digital rendering
主題
spa amenities

更多設計靈感

  • An image of a modern house plan in a black-and-white layout.現代住宅平面圖
  • A bookshelf filled with books and framed artwork against a green wall.帶有藝術品與木質層板的書架
  • A modern retail storefront with a concrete floor and walls.現代商店混凝土
  • A modern bedroom featuring a bed with a pink upholstered headboard, a white side table with a vase of flowers, and patterned 現代臥室搭配壁紙與布料織品
  • Modern retail storefront interior with lighting and display elements現代零售展示燈光
  • A modern home office featuring a loft bed, desk, and bookshelf.現代辦公空間
  • A modern interior design featuring a well-lit, stylish bookshelf adorned with various decorative items and plants.大理石書架的現代室內設計
  • A modern living room featuring wooden furniture and flooring, with large windows allowing natural light to fill the space.現代室內客廳搭配木質元素