FeelDesign LogoFeelDesign

不鏽鋼超市中島展示櫃與工業風天花板

秦

秦皇島如是海生活市集
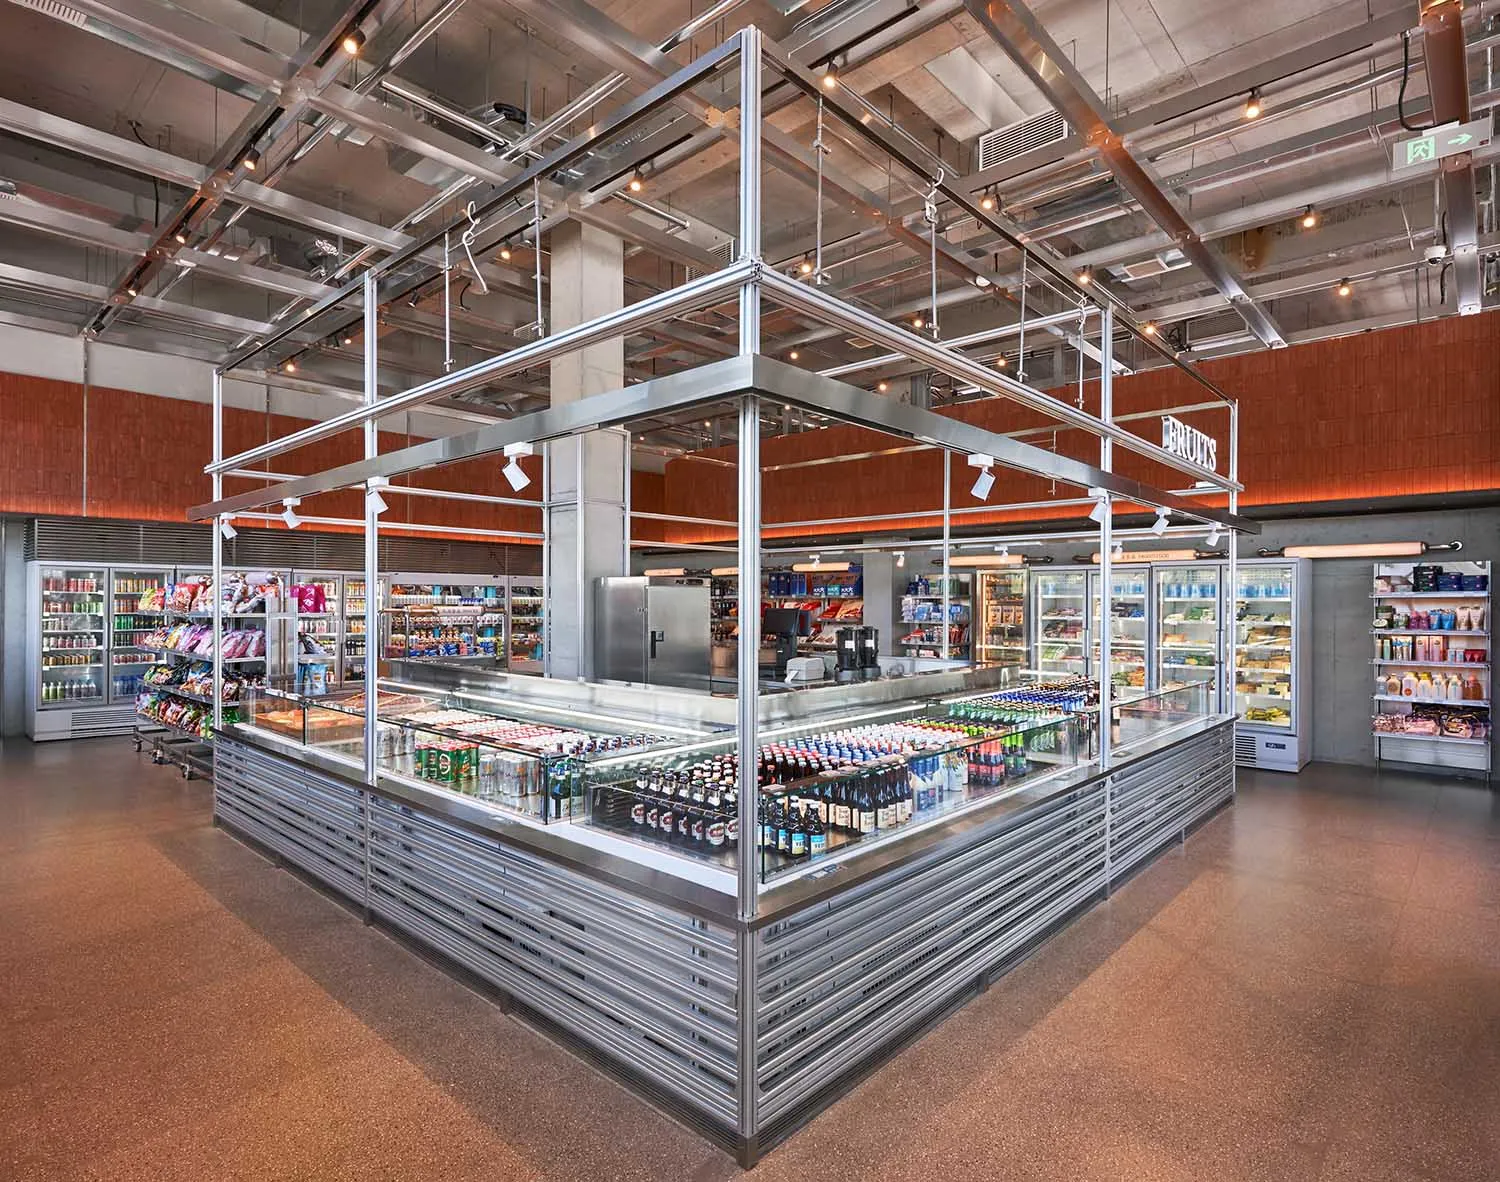
現代超市寬景,不鏽鋼大型中央展示中島陳列各種飲料,周圍環繞冷藏櫃與工業金屬天花板結構。

不鏽鋼超市中島展示櫃與工業風天花板

商業空間・不鏽鋼・超市

醒目的不鏽鋼中央展示結構,在裸露的工業風天花板下成為這座現代超市的核心。

標籤

工業風超市不鏽鋼展示櫃商業冷藏設備裸露天花板現代超市空間

不鏽鋼超市中島展示櫃與工業風天花板

商業空間・不鏽鋼・超市

醒目的不鏽鋼中央展示結構,在裸露的工業風天花板下成為這座現代超市的核心。

標籤

工業風超市不鏽鋼展示櫃商業冷藏設備裸露天花板現代超市空間

關於此設計

這座寬敞的商業空間展現了以工業美學與高機能性為主的現代超市。核心特色是一座由拉絲不鏽鋼打造的大型雙層中央展示中島,結合玻璃冷藏櫃與開放式貨架。材質調性冷冽而實用,大量使用不鏽鋼、帶有溫暖赤陶色調的水磨石混凝土地板,以及增添意外溫暖的紅褐色木板牆面。天花板完全裸露,展現金屬樑架、空調系統與軌道燈具的複雜結構,營造出原始的倉庫氛圍。明亮均勻的照明來自 recessed 聚光燈與櫃體下方 LED 燈帶,確保所有商品清晰可見。空間布局開放而富有邏輯,中央中島既是視覺焦點,也引導顧客動線並最大化商品展示效果。此設計適合高端超市、特色美食賣場,以及喜愛效率與當代工業風格的都市型超市。

風格
商業空間
材質
不鏽鋼
主題
超市

色彩

#835A49
#7F706C
#757681
#C8B8B3
#C0C3D1

打造這個風格

  • 打造大型客製不鏽鋼中島,整合冷藏功能與玻璃展示面作為主要視覺焦點
  • 裸露天花板結構,展現金屬樑架、管線與工業軌道燈,營造都市倉庫氛圍
  • 使用帶有溫暖色調的水磨石混凝土地板,平衡冷冽的金屬質感
  • 在周邊牆面採用豐富木板貼面,為工業調性增添自然溫暖
  • 結合櫃體下方明亮 LED 燈帶與上方指向性聚光燈,創造層次照明

相關商業空間設計

  • 2D architectural drawing of a restaurant interior layout with functional zones and dimensions labeled.餐廳商業室內平面圖
  • Close-up view of a modern office partition system featuring sage green panels, warm wood ceiling, and exposed steel suspension hardware.辦公空間木質天花板與鋼鐵懸吊隔間
  • Modern industrial bakery interior featuring extensive terracotta tile walls, curved architectural elements, central display counters, and polished concrete floors.陶土磚曲牆烘焙坊
  • Modern commercial interior with a pale yellow perforated metal wall, integrated floating shelves, cylindrical stainless steel bench, exposed concrete ceiling with visible ductwork and air conditioning unit.淡黃色穿孔金屬牆與圓柱鋼椅

不鏽鋼超市中島展示櫃與工業風天花板

秦

秦皇島如是海生活市集

現代超市寬景,不鏽鋼大型中央展示中島陳列各種飲料,周圍環繞冷藏櫃與工業金屬天花板結構。

不鏽鋼超市中島展示櫃與工業風天花板

商業空間・不鏽鋼・超市

醒目的不鏽鋼中央展示結構,在裸露的工業風天花板下成為這座現代超市的核心。

標籤

工業風超市不鏽鋼展示櫃商業冷藏設備裸露天花板現代超市空間

不鏽鋼超市中島展示櫃與工業風天花板

商業空間・不鏽鋼・超市

醒目的不鏽鋼中央展示結構,在裸露的工業風天花板下成為這座現代超市的核心。

標籤

工業風超市不鏽鋼展示櫃商業冷藏設備裸露天花板現代超市空間

關於此設計

這座寬敞的商業空間展現了以工業美學與高機能性為主的現代超市。核心特色是一座由拉絲不鏽鋼打造的大型雙層中央展示中島,結合玻璃冷藏櫃與開放式貨架。材質調性冷冽而實用,大量使用不鏽鋼、帶有溫暖赤陶色調的水磨石混凝土地板,以及增添意外溫暖的紅褐色木板牆面。天花板完全裸露,展現金屬樑架、空調系統與軌道燈具的複雜結構,營造出原始的倉庫氛圍。明亮均勻的照明來自 recessed 聚光燈與櫃體下方 LED 燈帶,確保所有商品清晰可見。空間布局開放而富有邏輯,中央中島既是視覺焦點,也引導顧客動線並最大化商品展示效果。此設計適合高端超市、特色美食賣場,以及喜愛效率與當代工業風格的都市型超市。

風格
商業空間
材質
不鏽鋼
主題
超市

色彩

#835A49
#7F706C
#757681
#C8B8B3
#C0C3D1

打造這個風格

  • 打造大型客製不鏽鋼中島,整合冷藏功能與玻璃展示面作為主要視覺焦點
  • 裸露天花板結構,展現金屬樑架、管線與工業軌道燈,營造都市倉庫氛圍
  • 使用帶有溫暖色調的水磨石混凝土地板,平衡冷冽的金屬質感
  • 在周邊牆面採用豐富木板貼面,為工業調性增添自然溫暖
  • 結合櫃體下方明亮 LED 燈帶與上方指向性聚光燈,創造層次照明

相關商業空間設計

  • 2D architectural drawing of a restaurant interior layout with functional zones and dimensions labeled.餐廳商業室內平面圖
  • Close-up view of a modern office partition system featuring sage green panels, warm wood ceiling, and exposed steel suspension hardware.辦公空間木質天花板與鋼鐵懸吊隔間
  • Modern industrial bakery interior featuring extensive terracotta tile walls, curved architectural elements, central display counters, and polished concrete floors.陶土磚曲牆烘焙坊
  • Modern commercial interior with a pale yellow perforated metal wall, integrated floating shelves, cylindrical stainless steel bench, exposed concrete ceiling with visible ductwork and air conditioning unit.淡黃色穿孔金屬牆與圓柱鋼椅
  • Modern commercial showroom interior with wooden ceiling slats, concrete structural columns, architectural model display, dining area, and bed vignette in the background.木格柵天花與混凝土柱的展示空間
  • Modern industrial-style convenience store interior with polished concrete floors, stainless steel counters, open shelving, and a second-floor mezzanine structure.混凝土工業風便利商店開放式廚房
  • Modern industrial interior featuring a large suspended plywood ceiling canopy with integrated linear track lighting, concrete walls, and indoor plants.溫暖夾板天花板懸吊 canopy 搭配線性軌道燈
  • Modern commercial reception area with dark wood ceiling, warm wood paneling, beige mosaic tile walls, polished concrete floor, and potted plants.溫暖木質板材與質感磁磚的接待區
  • Modern commercial showroom interior with wooden ceiling slats, concrete structural columns, architectural model display, dining area, and bed vignette in the background.木格柵天花與混凝土柱的展示空間
  • Modern industrial-style convenience store interior with polished concrete floors, stainless steel counters, open shelving, and a second-floor mezzanine structure.混凝土工業風便利商店開放式廚房
  • Modern industrial interior featuring a large suspended plywood ceiling canopy with integrated linear track lighting, concrete walls, and indoor plants.溫暖夾板天花板懸吊 canopy 搭配線性軌道燈
  • Modern commercial reception area with dark wood ceiling, warm wood paneling, beige mosaic tile walls, polished concrete floor, and potted plants.溫暖木質板材與質感磁磚的接待區