FeelDesign LogoFeelDesign

樓梯平面圖剪紙

Elegant Floor Plan Project
Elegant Floor Plan Project

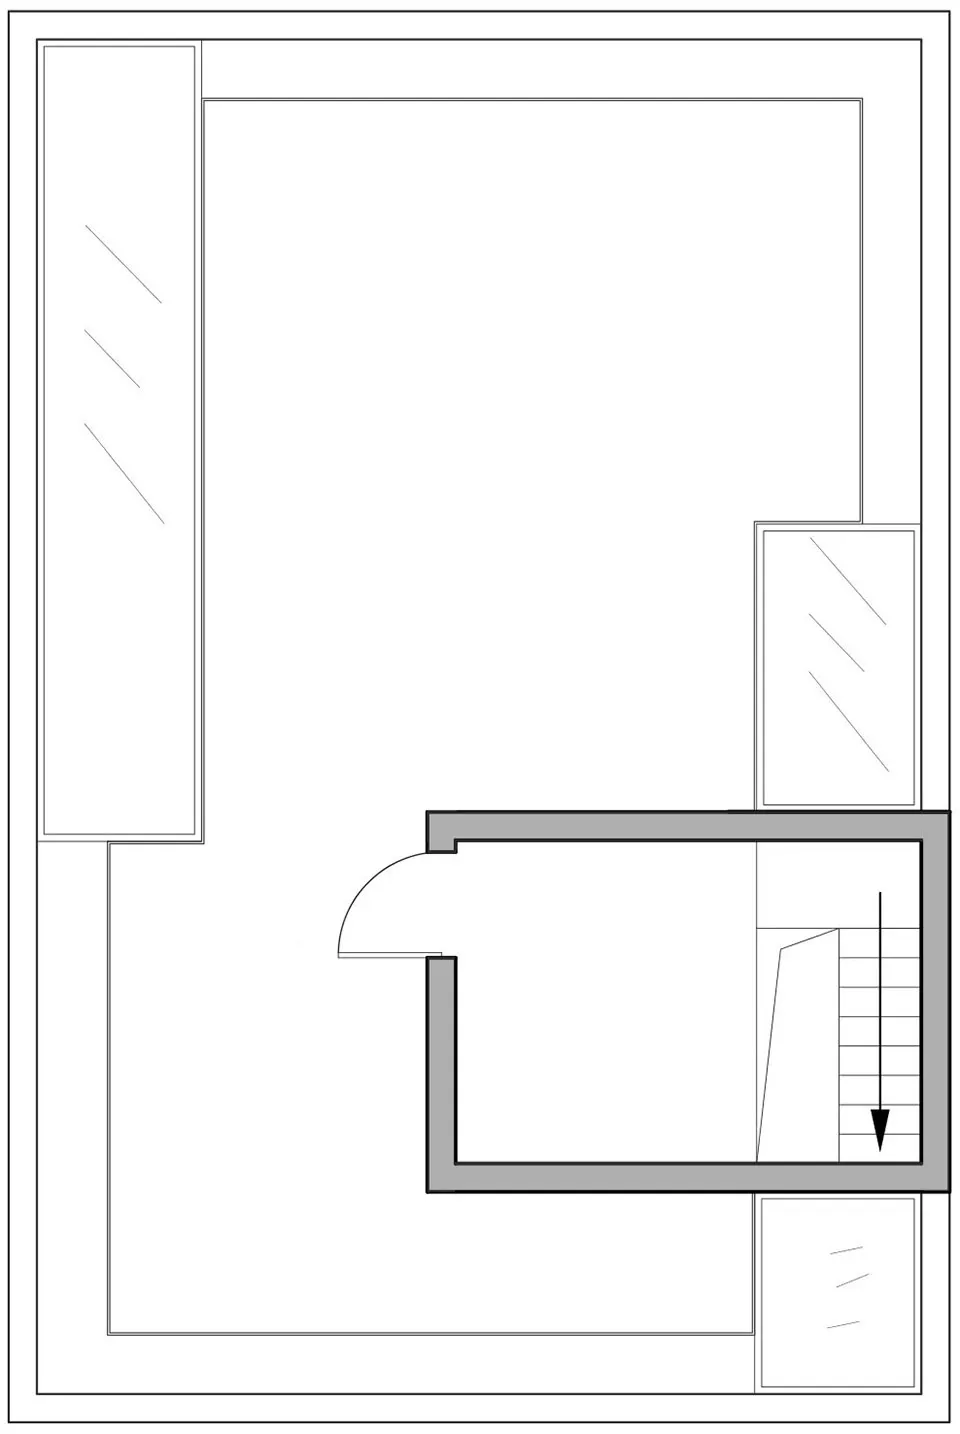
一張細膩的剪紙插圖,呈現樓梯配置的平面圖

樓梯平面圖剪紙

architecture・paper cut out・floor plan design

Architectural staircase features layout for space utilization

標籤

architecturefloor-planstaircasepaper-cut-outdesign-layout

樓梯平面圖剪紙

architecture・paper cut out・floor plan design

Architectural staircase features layout for space utilization

標籤

architecturefloor-planstaircasepaper-cut-outdesign-layout

關於此設計

這張剪紙插圖細膩刻畫樓梯在平面圖中的配置,紙張質感與精準剪裁展現建築細節。柔和光線映照在紙面上,營造出專業且清晰的設計氛圍。整體風格簡潔俐落,適合用於建築或室內設計的呈現。

風格
architecture
材質
paper cut out
主題
floor plan design

更多設計靈感

  • A minimalist house exterior made of concrete and plaster against a clear blue sky.現代極簡混凝土與灰泥外觀住宅
  • Modern commercial building interior with steel construction, wooden furniture, and open-plan layout.現代商業大樓室內平面圖
  • Outdoor seating area with modern brick and concrete walls, featuring a contemporary design aesthetic.現代磚牆混凝土咖啡廳戶外景觀
  • Indoor and outdoor spaces of an industrial-themed coffee shop with a focus on brick and steel materials.工業風咖啡廳平面圖
  • Outdoor seating area with wooden tables and chairs, surrounded by brick walls and concrete partitions, providing a cozy and m磚牆混凝土餐廳外觀
  • Site plan depicting urban development and layout with a focus on a specific property location.都市脈絡 - 基地配置圖
  • Second-floor architectural plan with a modern dining room, staircase, and void spaces.現代餐廳樓梯
  • Modern interior design shop featuring wooden walls and glass windows.現代室內設計店 木與玻璃

樓梯平面圖剪紙

Elegant Floor Plan Project

Elegant Floor Plan Project

一張細膩的剪紙插圖,呈現樓梯配置的平面圖

樓梯平面圖剪紙

architecture・paper cut out・floor plan design

Architectural staircase features layout for space utilization

標籤

architecturefloor-planstaircasepaper-cut-outdesign-layout

樓梯平面圖剪紙

architecture・paper cut out・floor plan design

Architectural staircase features layout for space utilization

標籤

architecturefloor-planstaircasepaper-cut-outdesign-layout

關於此設計

這張剪紙插圖細膩刻畫樓梯在平面圖中的配置,紙張質感與精準剪裁展現建築細節。柔和光線映照在紙面上,營造出專業且清晰的設計氛圍。整體風格簡潔俐落,適合用於建築或室內設計的呈現。

風格
architecture
材質
paper cut out
主題
floor plan design

更多設計靈感

  • A minimalist house exterior made of concrete and plaster against a clear blue sky.現代極簡混凝土與灰泥外觀住宅
  • Modern commercial building interior with steel construction, wooden furniture, and open-plan layout.現代商業大樓室內平面圖
  • Outdoor seating area with modern brick and concrete walls, featuring a contemporary design aesthetic.現代磚牆混凝土咖啡廳戶外景觀
  • Indoor and outdoor spaces of an industrial-themed coffee shop with a focus on brick and steel materials.工業風咖啡廳平面圖
  • Outdoor seating area with wooden tables and chairs, surrounded by brick walls and concrete partitions, providing a cozy and m磚牆混凝土餐廳外觀
  • Site plan depicting urban development and layout with a focus on a specific property location.都市脈絡 - 基地配置圖
  • Second-floor architectural plan with a modern dining room, staircase, and void spaces.現代餐廳樓梯
  • Modern interior design shop featuring wooden walls and glass windows.現代室內設計店 木與玻璃