FeelDesign LogoFeelDesign

石造建築外觀

Elegant Exterior Collection
Elegant Exterior Collection

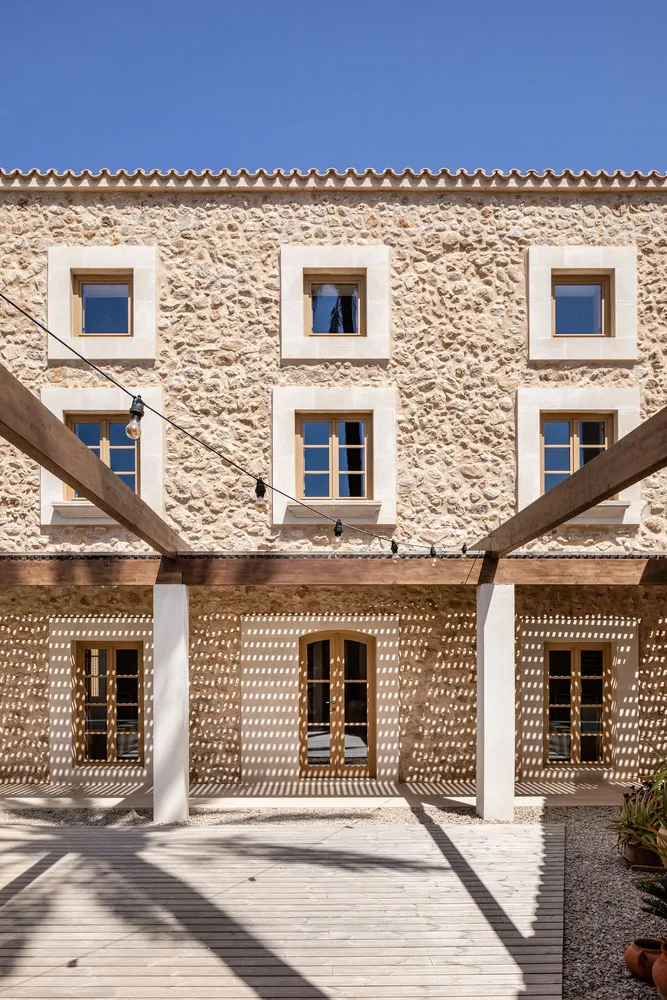
石造建築外觀搭配木樑與藍天
石造建築外觀搭配木樑與藍天

石造建築外觀

architecture・stone・building_facade

Historic features stone facade showcasing traditional design for architectural heritage

標籤

architecturestonetraditionalfacadeheritage

石造建築外觀

architecture・stone・building_facade

Historic features stone facade showcasing traditional design for architectural heritage

標籤

architecturestonetraditionalfacadeheritage

關於此設計

石造建築外觀以天然石材堆砌,搭配深色木樑形成對比,藍天映襯下展現傳統建築的質樸與穩重。

風格
architecture
材質
stone
主題
building_facade

更多設計靈感

  • A detailed 2D technical drawing of a residential building's fourth-floor layout, showing rooms, doors, and windows.四樓平面圖
  • A white, spiral indoor space with a black, futuristic sculpture resembling a tornado in the center.龍捲風室內白色空間
  • Detailed architectural blueprint of a modern interior space.現代室內詳細平面圖
  • A modern residential exterior featuring metal cladding under a tree.現代住宅金屬外牆
  • Floor plan of a modern homeModern Home Floor Plan
  • A modern architectural floor plan with a focus on open living spaces and a central circular staircase.現代建築平面圖
  • A modern interior featuring minimalist design with concrete walls and floor, large window with outdoor view.現代室內混凝土牆面與地板
  • A comparative floor plan image depicting the changes in a residential building's interior layout.改造前後平面圖設計

石造建築外觀

Elegant Exterior Collection

Elegant Exterior Collection

石造建築外觀搭配木樑與藍天
石造建築外觀搭配木樑與藍天

石造建築外觀

architecture・stone・building_facade

Historic features stone facade showcasing traditional design for architectural heritage

標籤

architecturestonetraditionalfacadeheritage

石造建築外觀

architecture・stone・building_facade

Historic features stone facade showcasing traditional design for architectural heritage

標籤

architecturestonetraditionalfacadeheritage

關於此設計

石造建築外觀以天然石材堆砌,搭配深色木樑形成對比,藍天映襯下展現傳統建築的質樸與穩重。

風格
architecture
材質
stone
主題
building_facade

更多設計靈感

  • A detailed 2D technical drawing of a residential building's fourth-floor layout, showing rooms, doors, and windows.四樓平面圖
  • A white, spiral indoor space with a black, futuristic sculpture resembling a tornado in the center.龍捲風室內白色空間
  • Detailed architectural blueprint of a modern interior space.現代室內詳細平面圖
  • A modern residential exterior featuring metal cladding under a tree.現代住宅金屬外牆
  • Floor plan of a modern homeModern Home Floor Plan
  • A modern architectural floor plan with a focus on open living spaces and a central circular staircase.現代建築平面圖
  • A modern interior featuring minimalist design with concrete walls and floor, large window with outdoor view.現代室內混凝土牆面與地板
  • A comparative floor plan image depicting the changes in a residential building's interior layout.改造前後平面圖設計