FeelDesign LogoFeelDesign

石材大理石餐廳平面圖

Modern Dining Concept
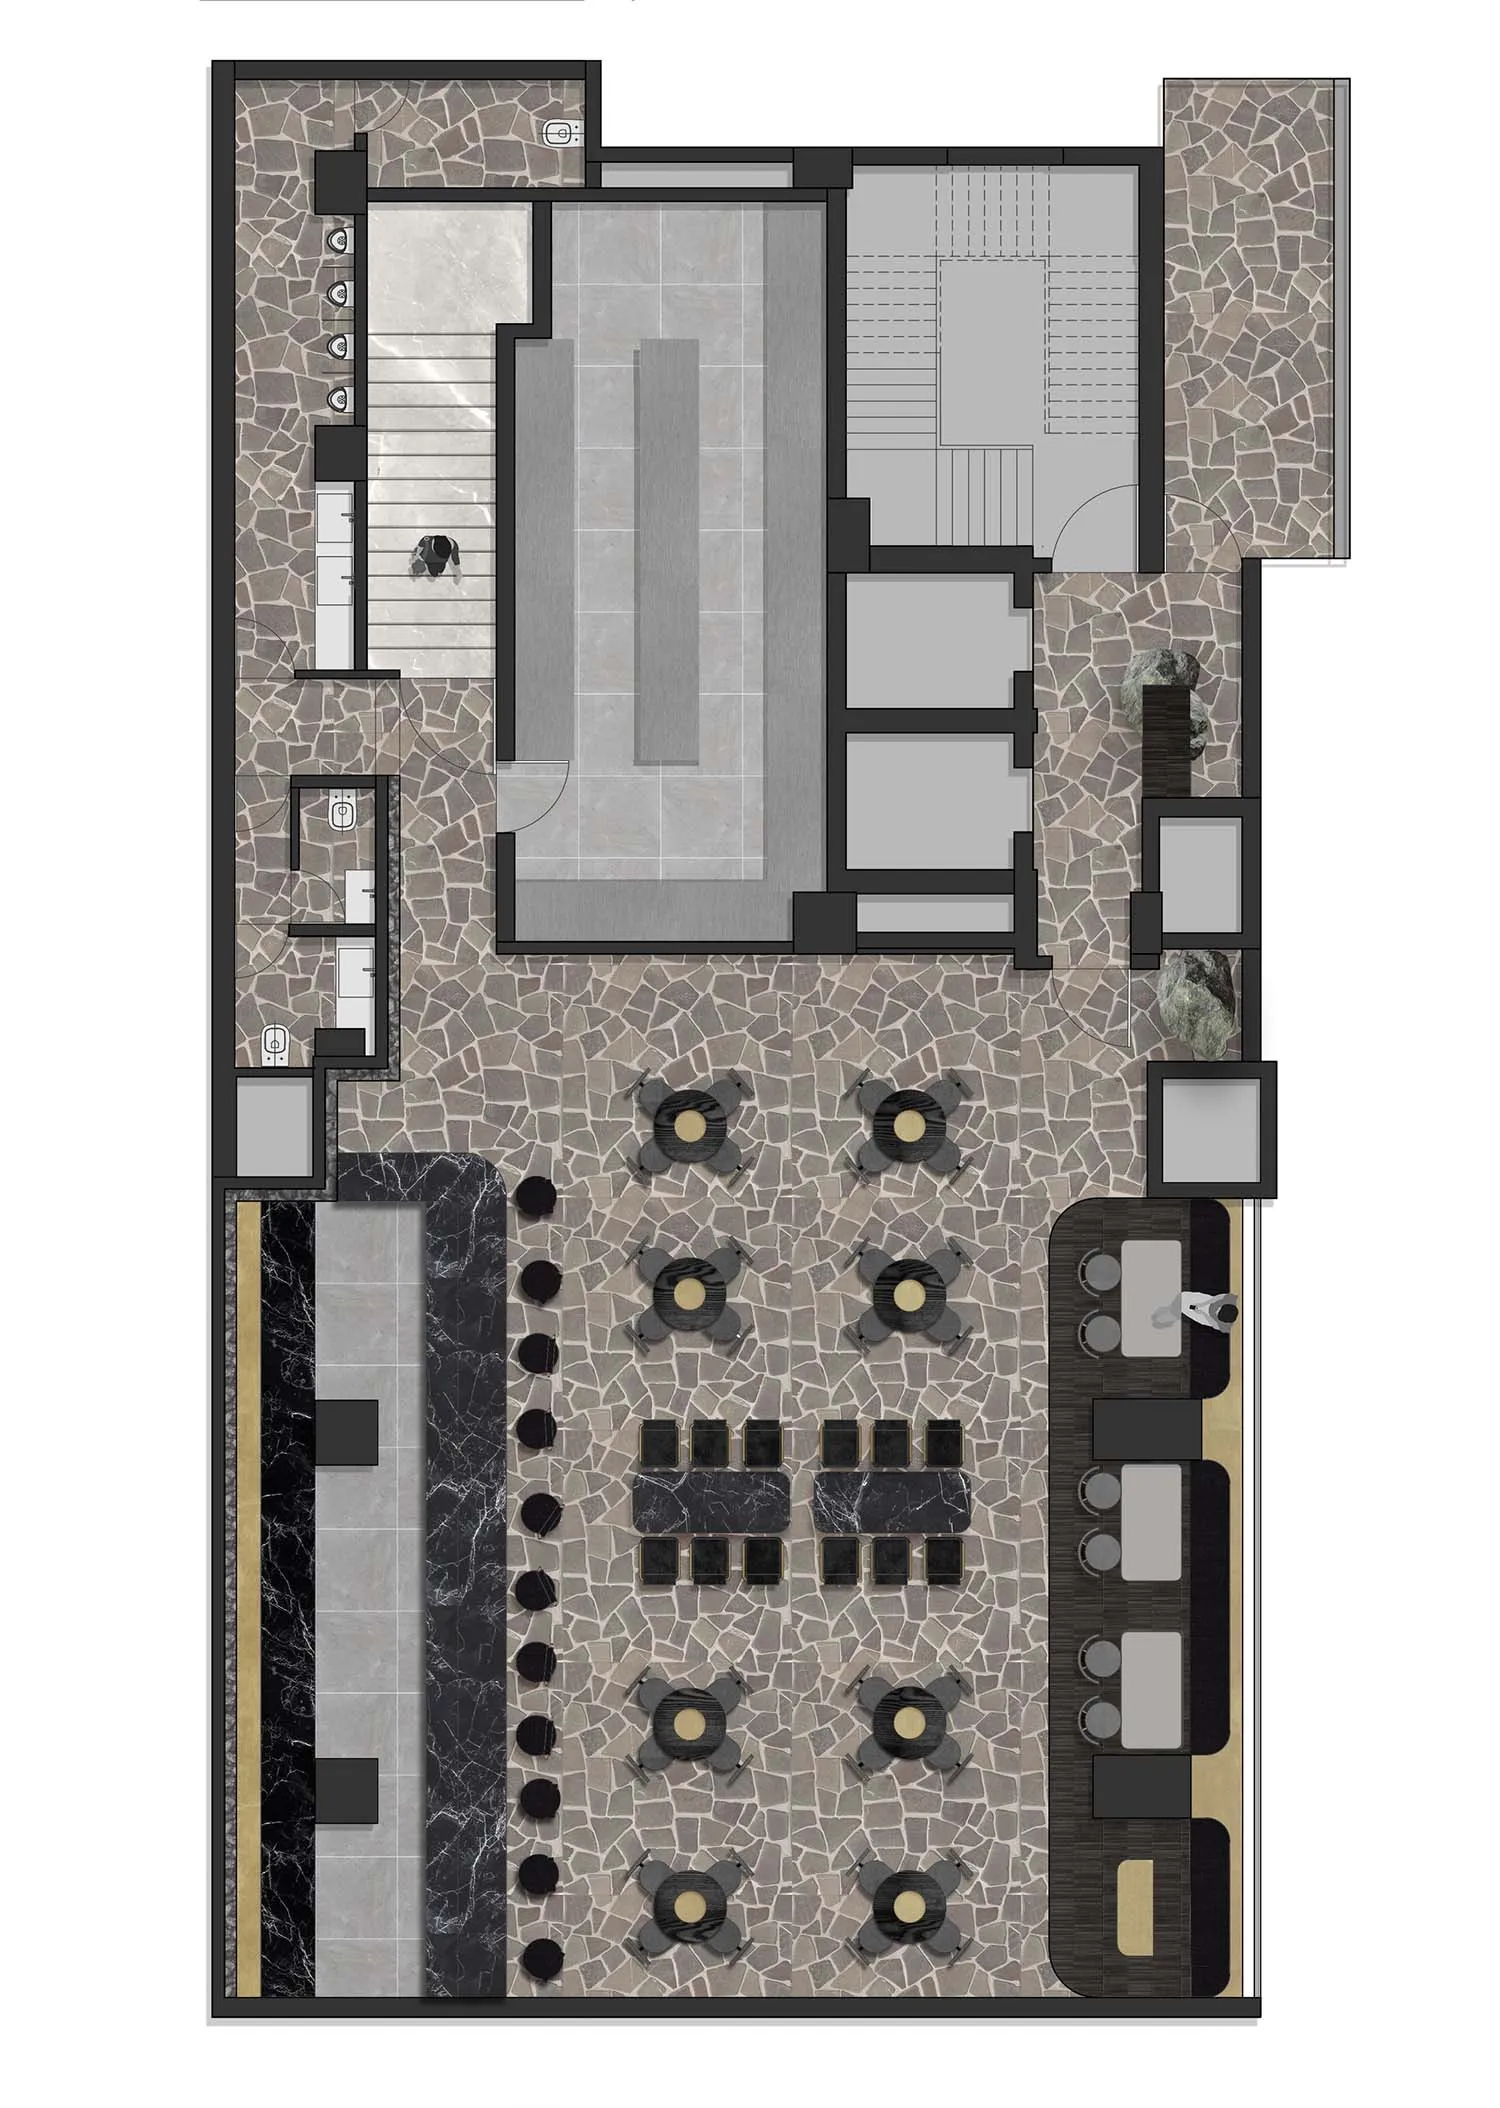
Modern Dining Concept

一張詳細的餐廳平面圖,展示拋光石材與大理石表面的組合。

石材大理石餐廳平面圖

architecture・polished stone and marble・restaurant floor plan

A detailed restaurant floor plan featuring a combination of polished stone and marble surfaces for optimal dining experience and ambiance.

標籤

restaurantfloor planarchitecturepolished stonemarble surfaces

石材大理石餐廳平面圖

architecture・polished stone and marble・restaurant floor plan

A detailed restaurant floor plan featuring a combination of polished stone and marble surfaces for optimal dining experience and ambiance.

標籤

restaurantfloor planarchitecturepolished stonemarble surfaces

關於此設計

這張餐廳平面圖呈現拋光石材與大理石的表面組合,營造出光滑且高質感的用餐環境。自然光線映照在石材上,增添空間的明亮與層次。整體風格簡潔專業,適合現代餐廳設計。

風格
architecture
材質
polished stone and marble
主題
restaurant floor plan

更多設計靈感

  • A detailed architectural drawing of a modern residential floor plan, showcasing contemporary living spaces.現代平面圖
  • A modern residential home with a black metal-clad exterior and a green lawn in front.極簡黑色金屬包覆住宅外觀
  • A modern building with metallic cladding and greenery.現代金屬外牆建築
  • A modern residential exterior with brick, glass, and metal accents.現代磚造住宅外觀
  • A modern coastal living room with wooden accents, featuring a comfortable sofa, a wooden bench, and a dining area with a whit現代海濱客廳
  • A wooden doorway with a glass panel and a plant visible through it.木質門廊
  • An aerial view of a modern residential roof surrounded by trees and foliage.現代住宅屋頂
  • A roof plan featuring a wooden structure with a slanted roof.屋頂平面圖 木構造

石材大理石餐廳平面圖

Modern Dining Concept

Modern Dining Concept

一張詳細的餐廳平面圖,展示拋光石材與大理石表面的組合。

石材大理石餐廳平面圖

architecture・polished stone and marble・restaurant floor plan

A detailed restaurant floor plan featuring a combination of polished stone and marble surfaces for optimal dining experience and ambiance.

標籤

restaurantfloor planarchitecturepolished stonemarble surfaces

石材大理石餐廳平面圖

architecture・polished stone and marble・restaurant floor plan

A detailed restaurant floor plan featuring a combination of polished stone and marble surfaces for optimal dining experience and ambiance.

標籤

restaurantfloor planarchitecturepolished stonemarble surfaces

關於此設計

這張餐廳平面圖呈現拋光石材與大理石的表面組合,營造出光滑且高質感的用餐環境。自然光線映照在石材上,增添空間的明亮與層次。整體風格簡潔專業,適合現代餐廳設計。

風格
architecture
材質
polished stone and marble
主題
restaurant floor plan

更多設計靈感

  • A detailed architectural drawing of a modern residential floor plan, showcasing contemporary living spaces.現代平面圖
  • A modern residential home with a black metal-clad exterior and a green lawn in front.極簡黑色金屬包覆住宅外觀
  • A modern building with metallic cladding and greenery.現代金屬外牆建築
  • A modern residential exterior with brick, glass, and metal accents.現代磚造住宅外觀
  • A modern coastal living room with wooden accents, featuring a comfortable sofa, a wooden bench, and a dining area with a whit現代海濱客廳
  • A wooden doorway with a glass panel and a plant visible through it.木質門廊
  • An aerial view of a modern residential roof surrounded by trees and foliage.現代住宅屋頂
  • A roof plan featuring a wooden structure with a slanted roof.屋頂平面圖 木構造