FeelDesign LogoFeelDesign

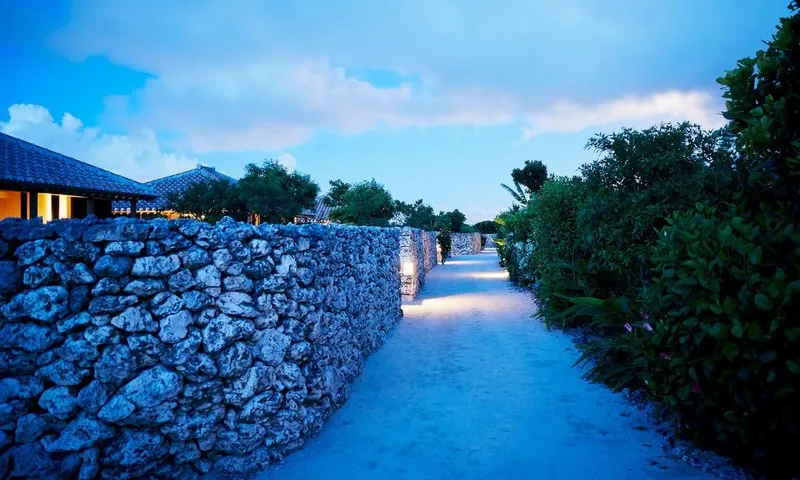
石板步道與燈光

Elegant Living Room Design
Elegant Living Room Design

石板步道由燈光照亮
石板步道由燈光照亮

石板步道與燈光

architectural・stone walls・pathway

Architectural pathway showcasing light fixtures for evening ambiance

標籤

architecturalpathwaystonelightsevening ambiance

石板步道與燈光

architectural・stone walls・pathway

Architectural pathway showcasing light fixtures for evening ambiance

標籤

architecturalpathwaystonelightsevening ambiance

關於此設計

石板步道在燈光映照下呈現溫暖氛圍,石材紋理清晰可見,營造出寧靜的夜間景致。

風格
architectural
材質
stone walls
主題
pathway

更多設計靈感

  • A large, indoor playground featuring a metal spiral slide and a series of tubes connected by a central structure.商場室內工業風螺旋滑梯
  • A modern interior space featuring concrete columns.現代室內混凝土柱
  • Campground planning map showing various amenities and zones.露營地規劃配置圖
  • Modern interior design featuring metallic and concrete elements金屬與混凝土的現代室內設計
  • An architectural sketch of a floor plan with abstract shapes and lines representing different areas of a building.建築平面圖手稿
  • A modern architectural floor plan featuring a concrete material with circular cutouts.現代混凝土樓層平面圖
  • Modern residential interior with concrete walls and glass sliding doors.現代住宅混凝土玻璃
  • 3D rendering of a structural stitching design utilizing lines and blocks within a floor plan.結構縫合線條與區塊渲染平面圖

石板步道與燈光

Elegant Living Room Design

Elegant Living Room Design

石板步道由燈光照亮
石板步道由燈光照亮

石板步道與燈光

architectural・stone walls・pathway

Architectural pathway showcasing light fixtures for evening ambiance

標籤

architecturalpathwaystonelightsevening ambiance

石板步道與燈光

architectural・stone walls・pathway

Architectural pathway showcasing light fixtures for evening ambiance

標籤

architecturalpathwaystonelightsevening ambiance

關於此設計

石板步道在燈光映照下呈現溫暖氛圍,石材紋理清晰可見,營造出寧靜的夜間景致。

風格
architectural
材質
stone walls
主題
pathway

更多設計靈感

  • A large, indoor playground featuring a metal spiral slide and a series of tubes connected by a central structure.商場室內工業風螺旋滑梯
  • A modern interior space featuring concrete columns.現代室內混凝土柱
  • Campground planning map showing various amenities and zones.露營地規劃配置圖
  • Modern interior design featuring metallic and concrete elements金屬與混凝土的現代室內設計
  • An architectural sketch of a floor plan with abstract shapes and lines representing different areas of a building.建築平面圖手稿
  • A modern architectural floor plan featuring a concrete material with circular cutouts.現代混凝土樓層平面圖
  • Modern residential interior with concrete walls and glass sliding doors.現代住宅混凝土玻璃
  • 3D rendering of a structural stitching design utilizing lines and blocks within a floor plan.結構縫合線條與區塊渲染平面圖