FeelDesign LogoFeelDesign

石牆與木樑

Classic Floor Plan Collection
Classic Floor Plan Collection

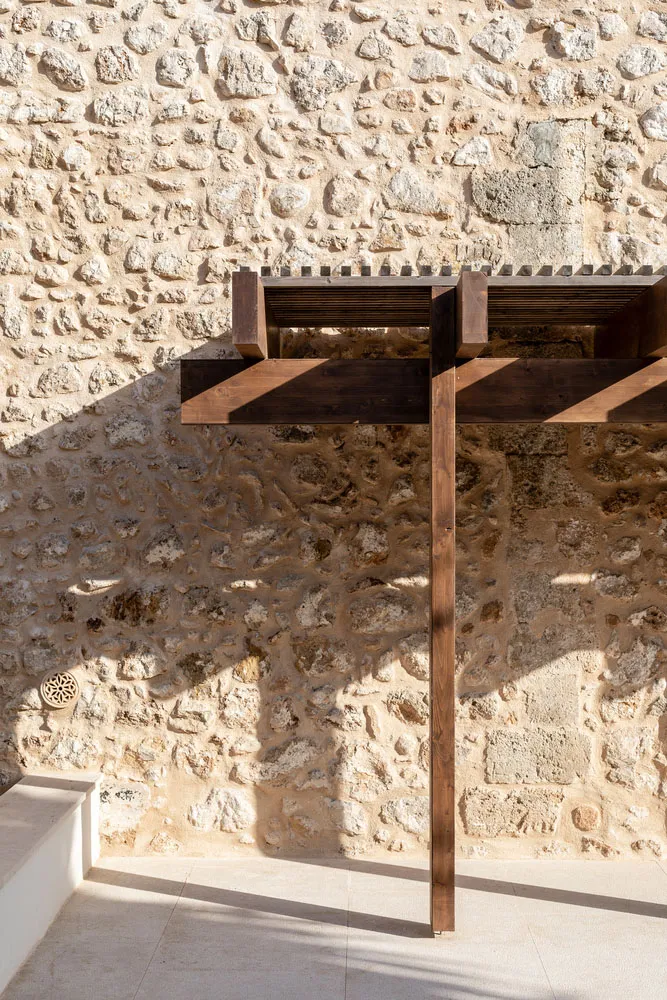
一面石牆附有木樑結構。
一面石牆附有木樑結構。

石牆與木樑

architecture・stone・exterior design

Adjective Subject showcasing Key Feature for Purpose/Context

標籤

建築設計石材外牆木樑傳統風格戶外結構

石牆與木樑

architecture・stone・exterior design

Adjective Subject showcasing Key Feature for Purpose/Context

標籤

建築設計石材外牆木樑傳統風格戶外結構

關於此設計

石牆表面粗獷自然,搭配實木橫樑形成穩固支撐。自然光線映照在石材與木紋上,營造出傳統建築的沉穩氛圍。

風格
architecture
材質
stone
主題
exterior design

更多設計靈感

  • Exterior view of a modern residential building featuring a concrete façade and angular architectural design.現代住宅混凝土外觀
  • A modern house featuring metallic exterior walls and a sleek, triangular roof.現代金屬外觀住宅
  • First Storey Plan - Technical Drawing of a first floor plan with specific rooms and areas labeled.一樓平面圖 - 技術圖說
  • Architectural plans comparing a before and after renovation in a residential apartment.改造前後:平面圖比較
  • A detailed architectural floor plan of a modern residential interior with various zones and functional areas.現代住宅室內設計平面圖
  • An architectural representation of a modern residential floor plan featuring concrete elements.現代住宅混凝土平面圖
  • Modern staircase featuring wood stairs with glass railings and a wooden handrail.現代樓梯:木質與玻璃
  • 2D architectural plan of a modern residential layout with mixed materials, featuring multiple floors, bedrooms, living areas,現代住宅平面配置圖

石牆與木樑

Classic Floor Plan Collection

Classic Floor Plan Collection

一面石牆附有木樑結構。
一面石牆附有木樑結構。

石牆與木樑

architecture・stone・exterior design

Adjective Subject showcasing Key Feature for Purpose/Context

標籤

建築設計石材外牆木樑傳統風格戶外結構

石牆與木樑

architecture・stone・exterior design

Adjective Subject showcasing Key Feature for Purpose/Context

標籤

建築設計石材外牆木樑傳統風格戶外結構

關於此設計

石牆表面粗獷自然,搭配實木橫樑形成穩固支撐。自然光線映照在石材與木紋上,營造出傳統建築的沉穩氛圍。

風格
architecture
材質
stone
主題
exterior design

更多設計靈感

  • Exterior view of a modern residential building featuring a concrete façade and angular architectural design.現代住宅混凝土外觀
  • A modern house featuring metallic exterior walls and a sleek, triangular roof.現代金屬外觀住宅
  • First Storey Plan - Technical Drawing of a first floor plan with specific rooms and areas labeled.一樓平面圖 - 技術圖說
  • Architectural plans comparing a before and after renovation in a residential apartment.改造前後:平面圖比較
  • A detailed architectural floor plan of a modern residential interior with various zones and functional areas.現代住宅室內設計平面圖
  • An architectural representation of a modern residential floor plan featuring concrete elements.現代住宅混凝土平面圖
  • Modern staircase featuring wood stairs with glass railings and a wooden handrail.現代樓梯:木質與玻璃
  • 2D architectural plan of a modern residential layout with mixed materials, featuring multiple floors, bedrooms, living areas,現代住宅平面配置圖