FeelDesign LogoFeelDesign

磚造建築街景

Minimalist Floor Plan Design
Minimalist Floor Plan Design

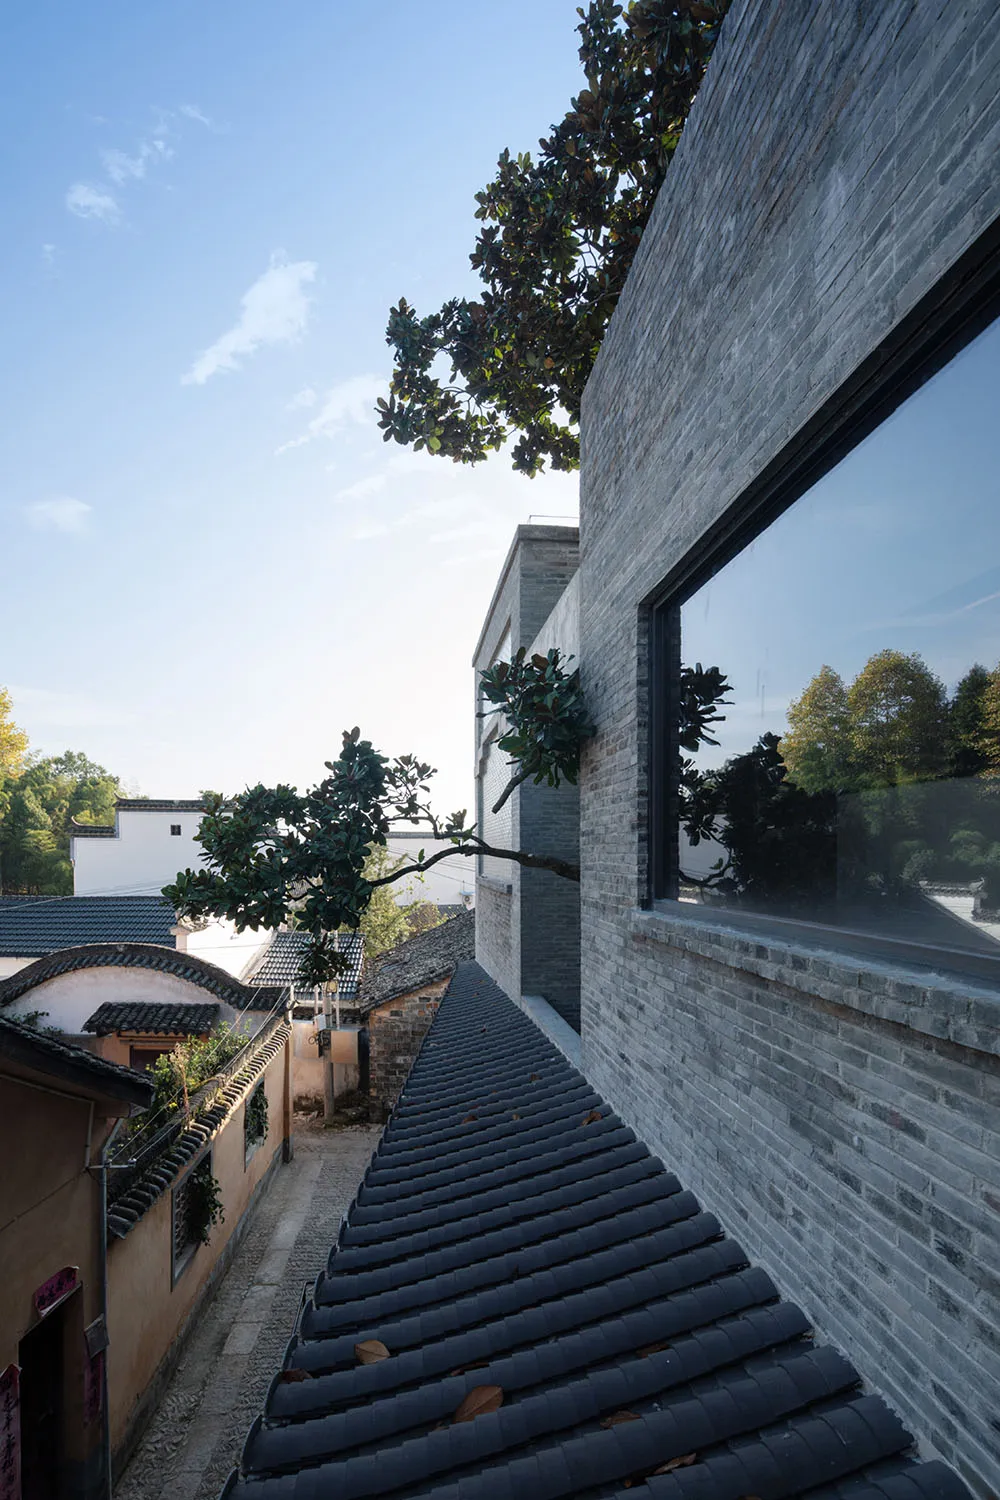
街景呈現一棟現代建築,外牆採用紅磚,搭配大片玻璃窗。

磚造建築街景

architecture・brick, glass, concrete・streetview

Adjective street view showcasing Key Feature for urban design exploration.

標籤

architectureurbanbrickglassstreetview

磚造建築街景

architecture・brick, glass, concrete・streetview

Adjective street view showcasing Key Feature for urban design exploration.

標籤

architectureurbanbrickglassstreetview

關於此設計

街景中可見一棟外牆以紅磚砌成的現代建築,搭配大片玻璃窗映入自然光,營造出都市與工業風交融的氛圍。

風格
architecture
材質
brick, glass, concrete
主題
streetview

更多設計靈感

  • Home renovation master floor plan with floral layout居家翻修花卉配置
  • Closed architectural plan of a venue with separate public and production zones封閉場館建築平面圖
  • A modern building at night with a concrete exterior.現代建築夜間混凝土
  • Modern residential exterior featuring wood elements現代住宅木質外觀
  • Modern residential layout floor plan featuring open concept living space, kitchen with dining area, and three bedrooms with e現代住宅室內配置平面圖
  • Concrete floor plan of a commercial interior space.商業室內混凝土平面圖
  • Modern building exterior featuring glass blocks with a contemporary design.現代玻璃磚建築外觀
  • A modern residential exterior featuring brick, concrete, and glass materials.現代住宅外觀,磚與混凝土

磚造建築街景

Minimalist Floor Plan Design

Minimalist Floor Plan Design

街景呈現一棟現代建築,外牆採用紅磚,搭配大片玻璃窗。

磚造建築街景

architecture・brick, glass, concrete・streetview

Adjective street view showcasing Key Feature for urban design exploration.

標籤

architectureurbanbrickglassstreetview

磚造建築街景

architecture・brick, glass, concrete・streetview

Adjective street view showcasing Key Feature for urban design exploration.

標籤

architectureurbanbrickglassstreetview

關於此設計

街景中可見一棟外牆以紅磚砌成的現代建築,搭配大片玻璃窗映入自然光,營造出都市與工業風交融的氛圍。

風格
architecture
材質
brick, glass, concrete
主題
streetview

更多設計靈感

  • Home renovation master floor plan with floral layout居家翻修花卉配置
  • Closed architectural plan of a venue with separate public and production zones封閉場館建築平面圖
  • A modern building at night with a concrete exterior.現代建築夜間混凝土
  • Modern residential exterior featuring wood elements現代住宅木質外觀
  • Modern residential layout floor plan featuring open concept living space, kitchen with dining area, and three bedrooms with e現代住宅室內配置平面圖
  • Concrete floor plan of a commercial interior space.商業室內混凝土平面圖
  • Modern building exterior featuring glass blocks with a contemporary design.現代玻璃磚建築外觀
  • A modern residential exterior featuring brick, concrete, and glass materials.現代住宅外觀,磚與混凝土