FeelDesign LogoFeelDesign

採光拱形走廊與石灰石地坪

5

516㎡

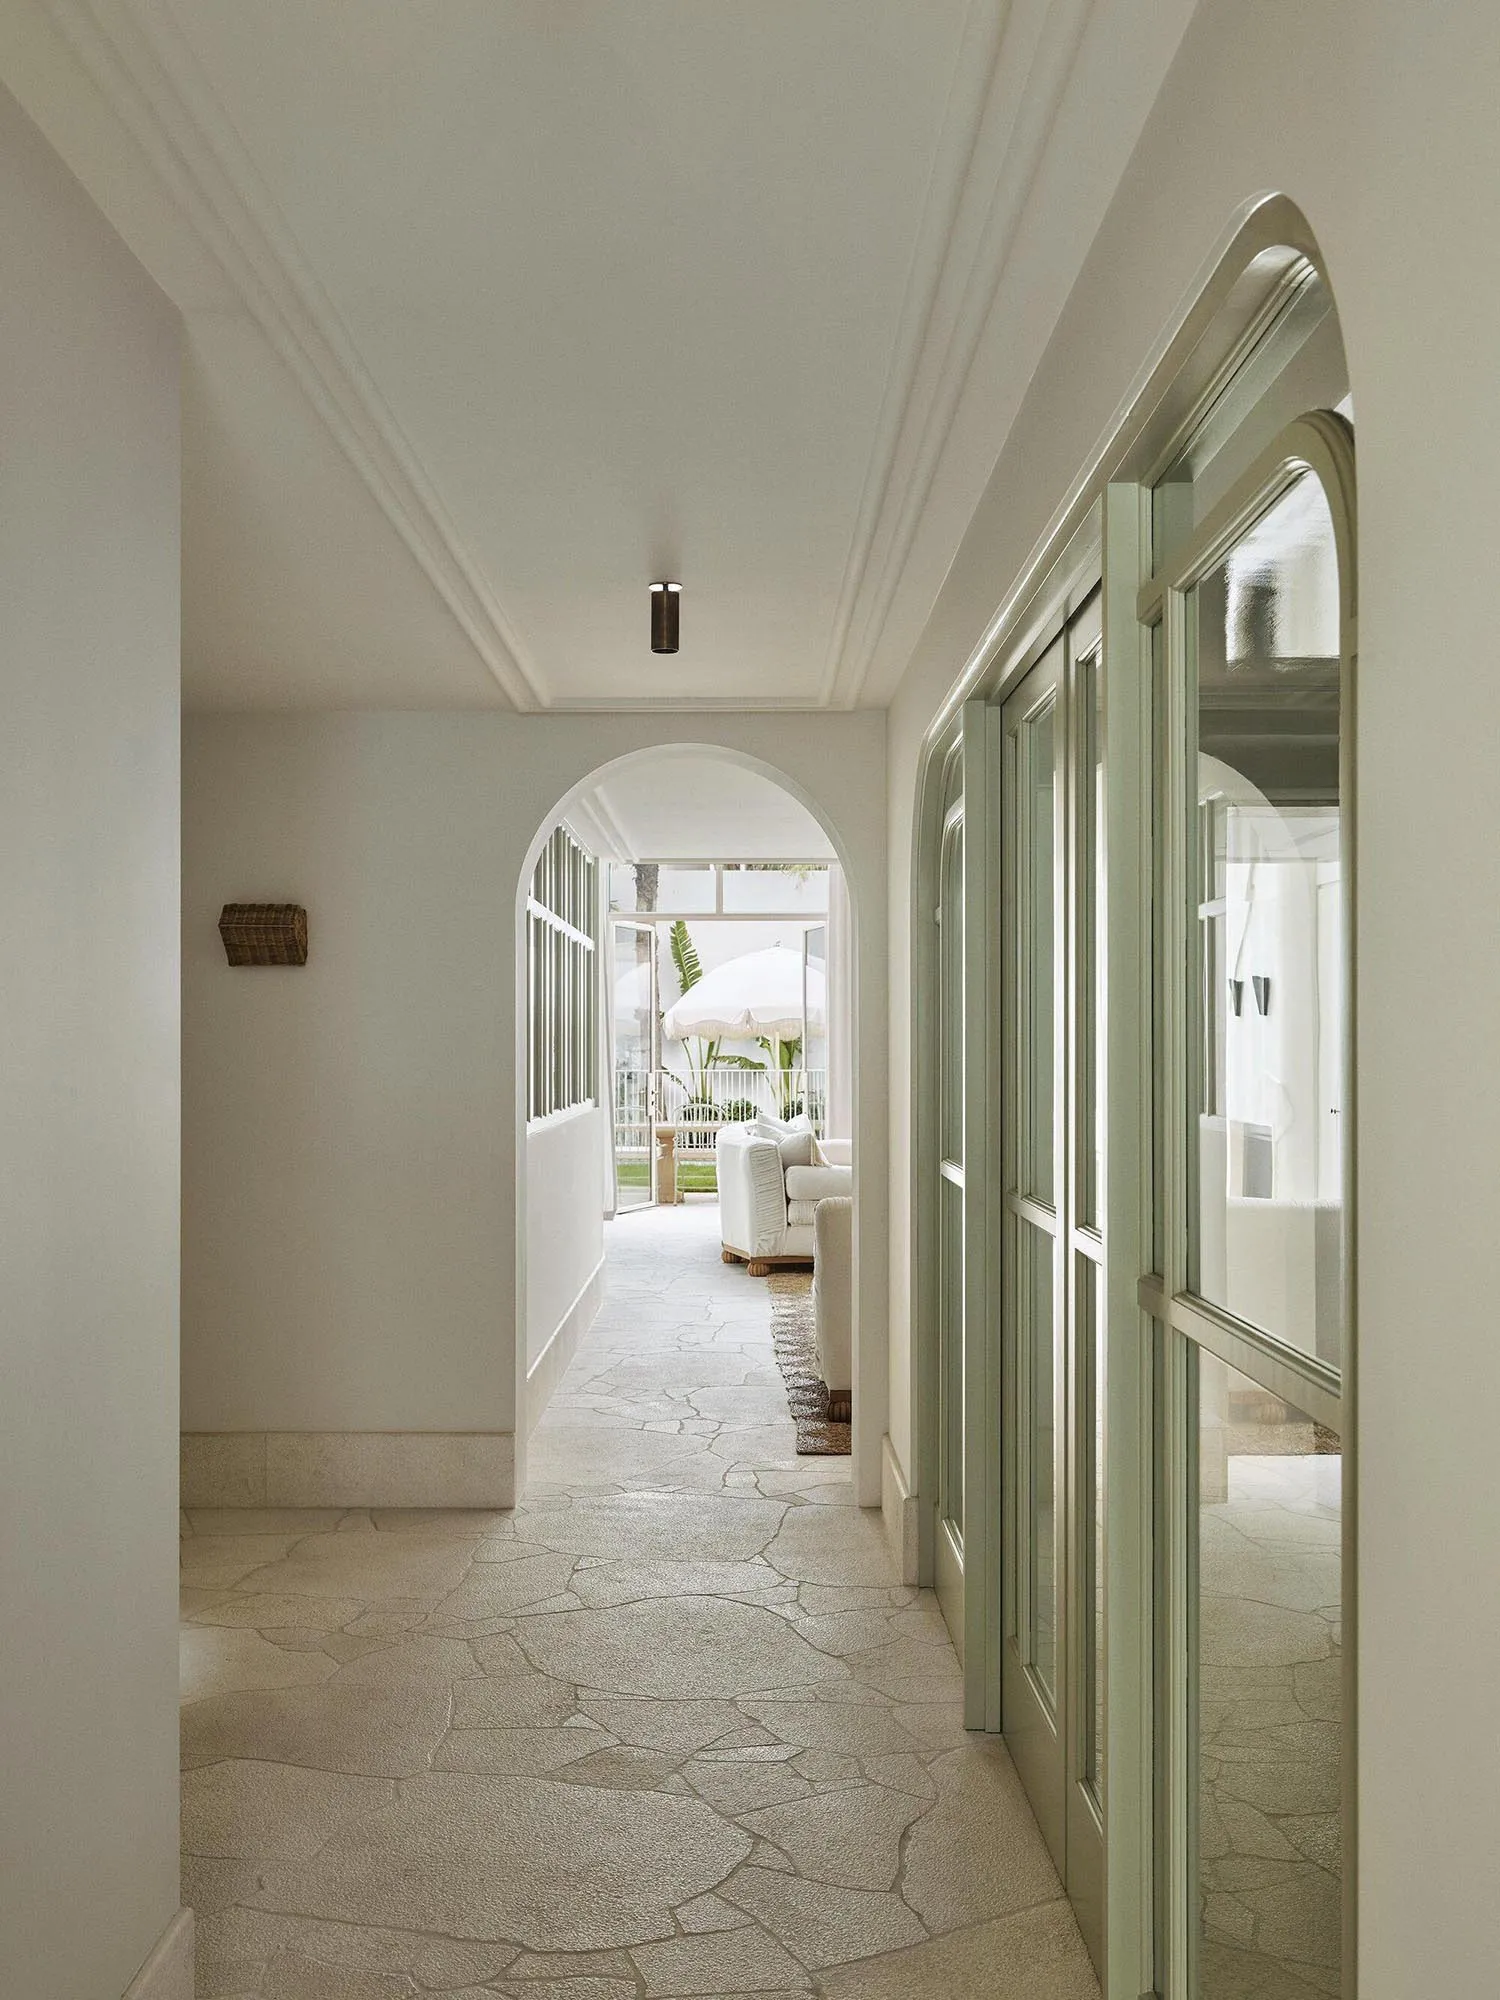
長型白色走廊搭配拱形門道、淺色石灰石地磚,以及通往戶外露台白色家具的視野。

採光拱形走廊與石灰石地坪

玄關走廊・石灰石・拱形門

寧靜的過渡空間,柔和拱形與天然石材交織於腳下。

標籤

拱形走廊石灰石地板自然採光走道地中海玄關室內外過渡空間

採光拱形走廊與石灰石地坪

玄關走廊・石灰石・拱形門

寧靜的過渡空間,柔和拱形與天然石材交織於腳下。

標籤

拱形走廊石灰石地板自然採光走道地中海玄關室內外過渡空間

關於此設計

這條明亮通透的走廊以米白色與柔和石材色調為主導中性色系。不規則紋理的石灰石地磚帶來自然質感與耐用性。高挑天花板搭配精緻線板提升空間感,重複出現的拱形門與開口形成韻律視覺動線,引領目光通往陽光充足的戶外露台。中央懸掛的單支現代圓柱吊燈提供重點照明。整體氛圍寧靜奢華又親切,非常適合作為沿海或地中海風格別墅的過渡空間。通往戶外白色沙發與熱帶綠植的開放視野,模糊了室內與室外的界線,是喜愛自然採光、簡潔線條與無縫室內外生活的屋主理想選擇。

風格
玄關走廊
材質
石灰石
主題
拱形門

色彩

#959382
#938B7A
#BDBCAD
#786C53
#C1BCB0

打造這個風格

  • 鋪設不規則石灰石地磚,營造自然紋理與永恆魅力
  • 運用重複拱形開口與門道創造視覺韻律與深度
  • 將牆面與天花板漆成同一暖白色以最大化光線反射
  • 添加簡約線板賦予建築特色又不顯雜亂
  • 選擇單支雕塑感吊燈作為長廊視覺中心

相關玄關走廊設計

  • A black and white hallway with a staircase leading to another level, featuring two sets of steps and a sense of depth and dimension經典黑白走廊與樓梯
  • A well-lit hallway with three oak wood doors featuring glass windows, creating an inviting atmosphere木質走廊搭配橡木門
  • A hallway with a stone floor and scattered rocks, creating a natural and rustic ambiance with depth and contrast from the lighting石材地板的鄉村風走廊
  • A sophisticated hallway with three golden statues on pedestals, creating a luxurious focal point金色雕像優雅走廊
  • Empty hallway with wooden floor and walls, natural light from two windows on either side

採光拱形走廊與石灰石地坪

5

516㎡

長型白色走廊搭配拱形門道、淺色石灰石地磚,以及通往戶外露台白色家具的視野。

採光拱形走廊與石灰石地坪

玄關走廊・石灰石・拱形門

寧靜的過渡空間,柔和拱形與天然石材交織於腳下。

標籤

拱形走廊石灰石地板自然採光走道地中海玄關室內外過渡空間

採光拱形走廊與石灰石地坪

玄關走廊・石灰石・拱形門

寧靜的過渡空間,柔和拱形與天然石材交織於腳下。

標籤

拱形走廊石灰石地板自然採光走道地中海玄關室內外過渡空間

關於此設計

這條明亮通透的走廊以米白色與柔和石材色調為主導中性色系。不規則紋理的石灰石地磚帶來自然質感與耐用性。高挑天花板搭配精緻線板提升空間感,重複出現的拱形門與開口形成韻律視覺動線,引領目光通往陽光充足的戶外露台。中央懸掛的單支現代圓柱吊燈提供重點照明。整體氛圍寧靜奢華又親切,非常適合作為沿海或地中海風格別墅的過渡空間。通往戶外白色沙發與熱帶綠植的開放視野,模糊了室內與室外的界線,是喜愛自然採光、簡潔線條與無縫室內外生活的屋主理想選擇。

風格
玄關走廊
材質
石灰石
主題
拱形門

色彩

#959382
#938B7A
#BDBCAD
#786C53
#C1BCB0

打造這個風格

  • 鋪設不規則石灰石地磚,營造自然紋理與永恆魅力
  • 運用重複拱形開口與門道創造視覺韻律與深度
  • 將牆面與天花板漆成同一暖白色以最大化光線反射
  • 添加簡約線板賦予建築特色又不顯雜亂
  • 選擇單支雕塑感吊燈作為長廊視覺中心

相關玄關走廊設計

  • A black and white hallway with a staircase leading to another level, featuring two sets of steps and a sense of depth and dimension經典黑白走廊與樓梯
  • A well-lit hallway with three oak wood doors featuring glass windows, creating an inviting atmosphere木質走廊搭配橡木門
  • A hallway with a stone floor and scattered rocks, creating a natural and rustic ambiance with depth and contrast from the lighting石材地板的鄉村風走廊
  • A sophisticated hallway with three golden statues on pedestals, creating a luxurious focal point金色雕像優雅走廊
  • Empty hallway with wooden floor and walls, natural light from two windows on either side
自然光線的空曠木質走廊
  • A concrete hallway with a staircase leading to a doorway, showcasing a utilitarian space with a commercial or industrial feel工業水泥走廊與樓梯
  • Wooden hallway with two chairs, doors on both sides, and a calm atmosphere傳統木質走廊配座椅
  • A calm and inviting open space with a staircase and two doors, possibly in a museum or multi-level building開放走廊配樓梯與門扉
  • 自然光線的空曠木質走廊
  • A concrete hallway with a staircase leading to a doorway, showcasing a utilitarian space with a commercial or industrial feel工業水泥走廊與樓梯
  • Wooden hallway with two chairs, doors on both sides, and a calm atmosphere傳統木質走廊配座椅
  • A calm and inviting open space with a staircase and two doors, possibly in a museum or multi-level building開放走廊配樓梯與門扉