FeelDesign LogoFeelDesign

陽光灑落的開放客廳 格紋扶手椅與溫暖木質天花

巴

巴西聖保羅開放式極簡主義別墅
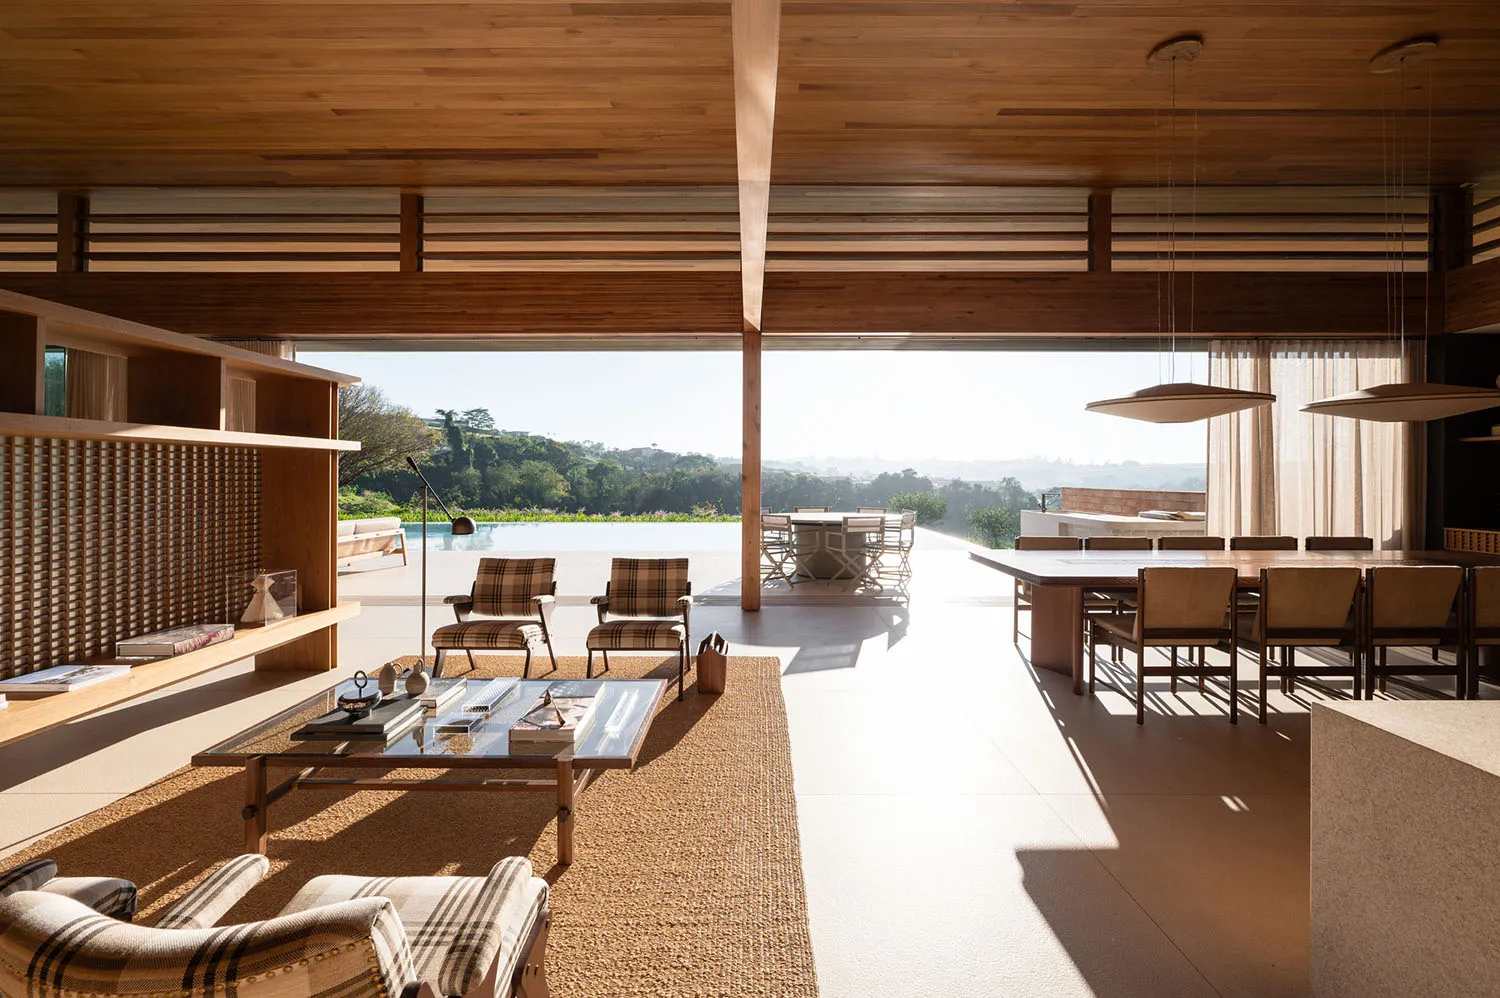
明亮的開放式客餐廳,擁有溫暖木質天花板、格紋扶手椅,大片玻璃門通往游泳池與青翠山丘。

陽光灑落的開放客廳 格紋扶手椅與溫暖木質天花

開放式客廳・木質天花・客餐廳

現代鄉村宅邸中,室內舒適與戶外絕美景觀無縫融合的開放空間。

標籤

開放式客廳木質天花板格紋扶手椅室內外融合自然採光空間

陽光灑落的開放客廳 格紋扶手椅與溫暖木質天花

開放式客廳・木質天花・客餐廳

現代鄉村宅邸中,室內舒適與戶外絕美景觀無縫融合的開放空間。

標籤

開放式客廳木質天花板格紋扶手椅室內外融合自然採光空間

關於此設計

這座寬敞的開放式客餐廳以蜂蜜色木材、米白色中性色調與柔和棕色格紋織品,營造出溫暖大地色系的主調。醒目的木板天花板以水平線條創造建築節奏,大片落地玻璃將整個空間向外開放,迎接游泳池與連綿山丘的寧靜景致。自然光線充滿室內,在拋光混凝土地面上形成戲劇性的光影。格紋扶手椅與玻璃面茶几放置在天然黃麻地毯上,構成舒適又精緻的休憩區。長型木製餐桌與配套餐椅完整了整體布局,適合日常家庭生活與優雅聚會。整體氛圍寧靜奢華,與自然深度連結,是現代鄉村別墅或山坡宅邸的理想設計。

風格
開放式客廳
材質
木質天花
主題
客餐廳

色彩

#7A5338
#EEE4DB
#391A08
#3C2518
#663713

打造這個風格

  • 安裝連續木板天花板搭配水平線條,增添溫暖與建築層次
  • 選擇中性色調的格紋或方格布料作為扶手椅亮點,營造溫馨視覺焦點
  • 採用落地滑門最大化自然採光,模糊室內外界線
  • 以厚實黃麻地毯與拋光混凝土地面層疊自然紋理,創造有機對比
  • 在餐桌上方懸掛大型雕塑感吊燈,穩固開放式空間的格局

相關開放式客廳設計

  • Modern open-plan room with a concrete floor, dining area, kitchen, and metal accents現代開放式空間搭配水泥地板
  • A modern indoor space with concrete walls and floors, featuring a dining area with chairs and tables, a kitchen, and potted plants現代開放式餐廳與廚房,混凝土特色設計
  • A modern house with a large open floor plan featuring a living room, dining room, and kitchen area with a staircase leading to the upper floor, well-lit and creating a warm and inviting atmosphere現代的開放式公寓式住宅
  • Cozy open-plan kitchen dining space with wooden cabinets, a coffee maker, and natural light溫馨開放式廚房餐廳,木質櫥櫃

陽光灑落的開放客廳 格紋扶手椅與溫暖木質天花

巴

巴西聖保羅開放式極簡主義別墅

明亮的開放式客餐廳,擁有溫暖木質天花板、格紋扶手椅,大片玻璃門通往游泳池與青翠山丘。

陽光灑落的開放客廳 格紋扶手椅與溫暖木質天花

開放式客廳・木質天花・客餐廳

現代鄉村宅邸中,室內舒適與戶外絕美景觀無縫融合的開放空間。

標籤

開放式客廳木質天花板格紋扶手椅室內外融合自然採光空間

陽光灑落的開放客廳 格紋扶手椅與溫暖木質天花

開放式客廳・木質天花・客餐廳

現代鄉村宅邸中,室內舒適與戶外絕美景觀無縫融合的開放空間。

標籤

開放式客廳木質天花板格紋扶手椅室內外融合自然採光空間

關於此設計

這座寬敞的開放式客餐廳以蜂蜜色木材、米白色中性色調與柔和棕色格紋織品,營造出溫暖大地色系的主調。醒目的木板天花板以水平線條創造建築節奏,大片落地玻璃將整個空間向外開放,迎接游泳池與連綿山丘的寧靜景致。自然光線充滿室內,在拋光混凝土地面上形成戲劇性的光影。格紋扶手椅與玻璃面茶几放置在天然黃麻地毯上,構成舒適又精緻的休憩區。長型木製餐桌與配套餐椅完整了整體布局,適合日常家庭生活與優雅聚會。整體氛圍寧靜奢華,與自然深度連結,是現代鄉村別墅或山坡宅邸的理想設計。

風格
開放式客廳
材質
木質天花
主題
客餐廳

色彩

#7A5338
#EEE4DB
#391A08
#3C2518
#663713

打造這個風格

  • 安裝連續木板天花板搭配水平線條,增添溫暖與建築層次
  • 選擇中性色調的格紋或方格布料作為扶手椅亮點,營造溫馨視覺焦點
  • 採用落地滑門最大化自然採光,模糊室內外界線
  • 以厚實黃麻地毯與拋光混凝土地面層疊自然紋理,創造有機對比
  • 在餐桌上方懸掛大型雕塑感吊燈,穩固開放式空間的格局

相關開放式客廳設計

  • Modern open-plan room with a concrete floor, dining area, kitchen, and metal accents現代開放式空間搭配水泥地板
  • A modern indoor space with concrete walls and floors, featuring a dining area with chairs and tables, a kitchen, and potted plants現代開放式餐廳與廚房,混凝土特色設計
  • A modern house with a large open floor plan featuring a living room, dining room, and kitchen area with a staircase leading to the upper floor, well-lit and creating a warm and inviting atmosphere現代的開放式公寓式住宅
  • Cozy open-plan kitchen dining space with wooden cabinets, a coffee maker, and natural light溫馨開放式廚房餐廳,木質櫥櫃
Cozy open-plan kitchen and dining space with hardwood floors, white cabinets, green walls, and a lived-in feel
溫馨開放式廚房餐廳,綠牆設計
  • Modern kitchen and living space with white walls, black appliances, and sleek furniture現代開放式廚房
  • A well-lit kitchen and living room area with wooden cabinets, a couch, and a chair, creating a warm and inviting atmosphere舒適敞開式廚房和客廳區域配有木質裝潢
  • A modern kitchen and living room area with a sink, dining table, couch, and chair, decorated with a potted plant and vase, with natural light streaming in through the windows現代開放式廚房餐廳區,融入綠植
  • Cozy open-plan kitchen and dining space with hardwood floors, white cabinets, green walls, and a lived-in feel
    溫馨開放式廚房餐廳,綠牆設計
  • Modern kitchen and living space with white walls, black appliances, and sleek furniture現代開放式廚房
  • A well-lit kitchen and living room area with wooden cabinets, a couch, and a chair, creating a warm and inviting atmosphere舒適敞開式廚房和客廳區域配有木質裝潢
  • A modern kitchen and living room area with a sink, dining table, couch, and chair, decorated with a potted plant and vase, with natural light streaming in through the windows現代開放式廚房餐廳區,融入綠植