FeelDesign LogoFeelDesign

懸吊造型:建築立面日光變化

Stunning Floor Plan Collection
Stunning Floor Plan Collection

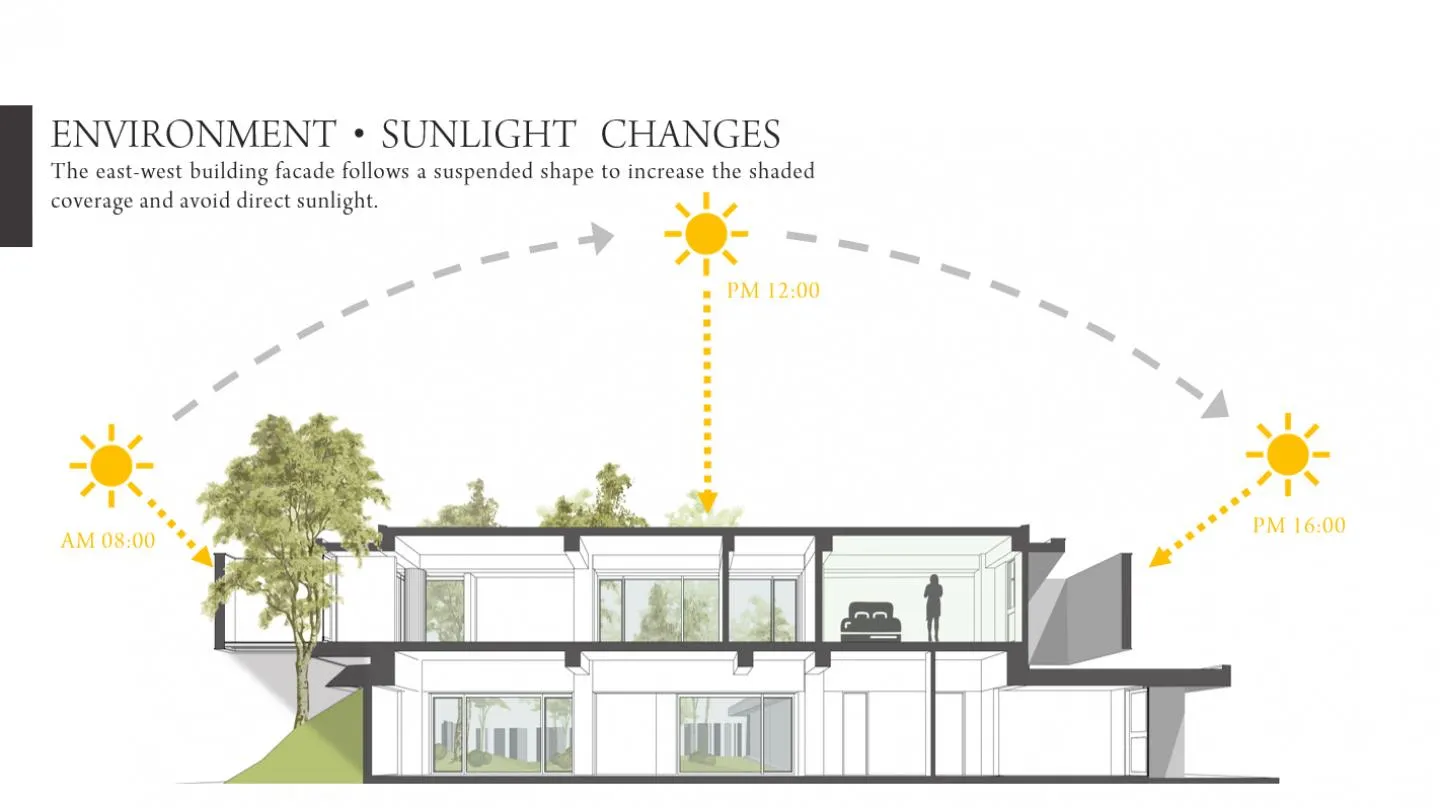
概念圖說明懸吊造型建築立面上的日光變化。

懸吊造型:建築立面日光變化

architecture・glass・building facade

Architecture Building facade showcasing Sunlight changes through Suspended shape design for Energy-efficient design

標籤

永續建築建築立面設計日光管理懸吊造型節能設計

懸吊造型:建築立面日光變化

architecture・glass・building facade

Architecture Building facade showcasing Sunlight changes through Suspended shape design for Energy-efficient design

標籤

永續建築建築立面設計日光管理懸吊造型節能設計

關於此設計

此概念圖呈現懸吊造型建築立面在不同時段的日光變化。圖中強調日照角度與立面造型的互動,展現自然光線如何隨時間移動。整體設計聚焦於日光管理與節能考量。

風格
architecture
材質
glass
主題
building facade

更多設計靈感

  • An architectural floor plan of a restaurant featuring concrete and glass materials.混凝土餐廳平面圖
  • Modern apartment layout with kitchen, living room, bedroom, and balcony.現代公寓格局
  • A modern interior design featuring a concrete rockery with green ferns.現代室內混凝土假山
  • Second floor layout of a modern residential building with bedrooms, bathrooms, and a storage room.現代住宅二樓平面圖
  • A view of a modern residential interior showcasing textured curtains and a serene ocean view.現代住宅室內紋理窗簾
  • A traditional brick residential home with a stone wall and dry grass field.傳統磚造住宅
  • A modern brick house with a tree in the foreground.現代磚造住宅
  • Drawing of a brick building's exterior, showing various views and dimensions.磚造建築外觀

懸吊造型:建築立面日光變化

Stunning Floor Plan Collection

Stunning Floor Plan Collection

概念圖說明懸吊造型建築立面上的日光變化。

懸吊造型:建築立面日光變化

architecture・glass・building facade

Architecture Building facade showcasing Sunlight changes through Suspended shape design for Energy-efficient design

標籤

永續建築建築立面設計日光管理懸吊造型節能設計

懸吊造型:建築立面日光變化

architecture・glass・building facade

Architecture Building facade showcasing Sunlight changes through Suspended shape design for Energy-efficient design

標籤

永續建築建築立面設計日光管理懸吊造型節能設計

關於此設計

此概念圖呈現懸吊造型建築立面在不同時段的日光變化。圖中強調日照角度與立面造型的互動,展現自然光線如何隨時間移動。整體設計聚焦於日光管理與節能考量。

風格
architecture
材質
glass
主題
building facade

更多設計靈感

  • An architectural floor plan of a restaurant featuring concrete and glass materials.混凝土餐廳平面圖
  • Modern apartment layout with kitchen, living room, bedroom, and balcony.現代公寓格局
  • A modern interior design featuring a concrete rockery with green ferns.現代室內混凝土假山
  • Second floor layout of a modern residential building with bedrooms, bathrooms, and a storage room.現代住宅二樓平面圖
  • A view of a modern residential interior showcasing textured curtains and a serene ocean view.現代住宅室內紋理窗簾
  • A traditional brick residential home with a stone wall and dry grass field.傳統磚造住宅
  • A modern brick house with a tree in the foreground.現代磚造住宅
  • Drawing of a brick building's exterior, showing various views and dimensions.磚造建築外觀