裁縫店室內設計藍圖

Luxurious Office Design
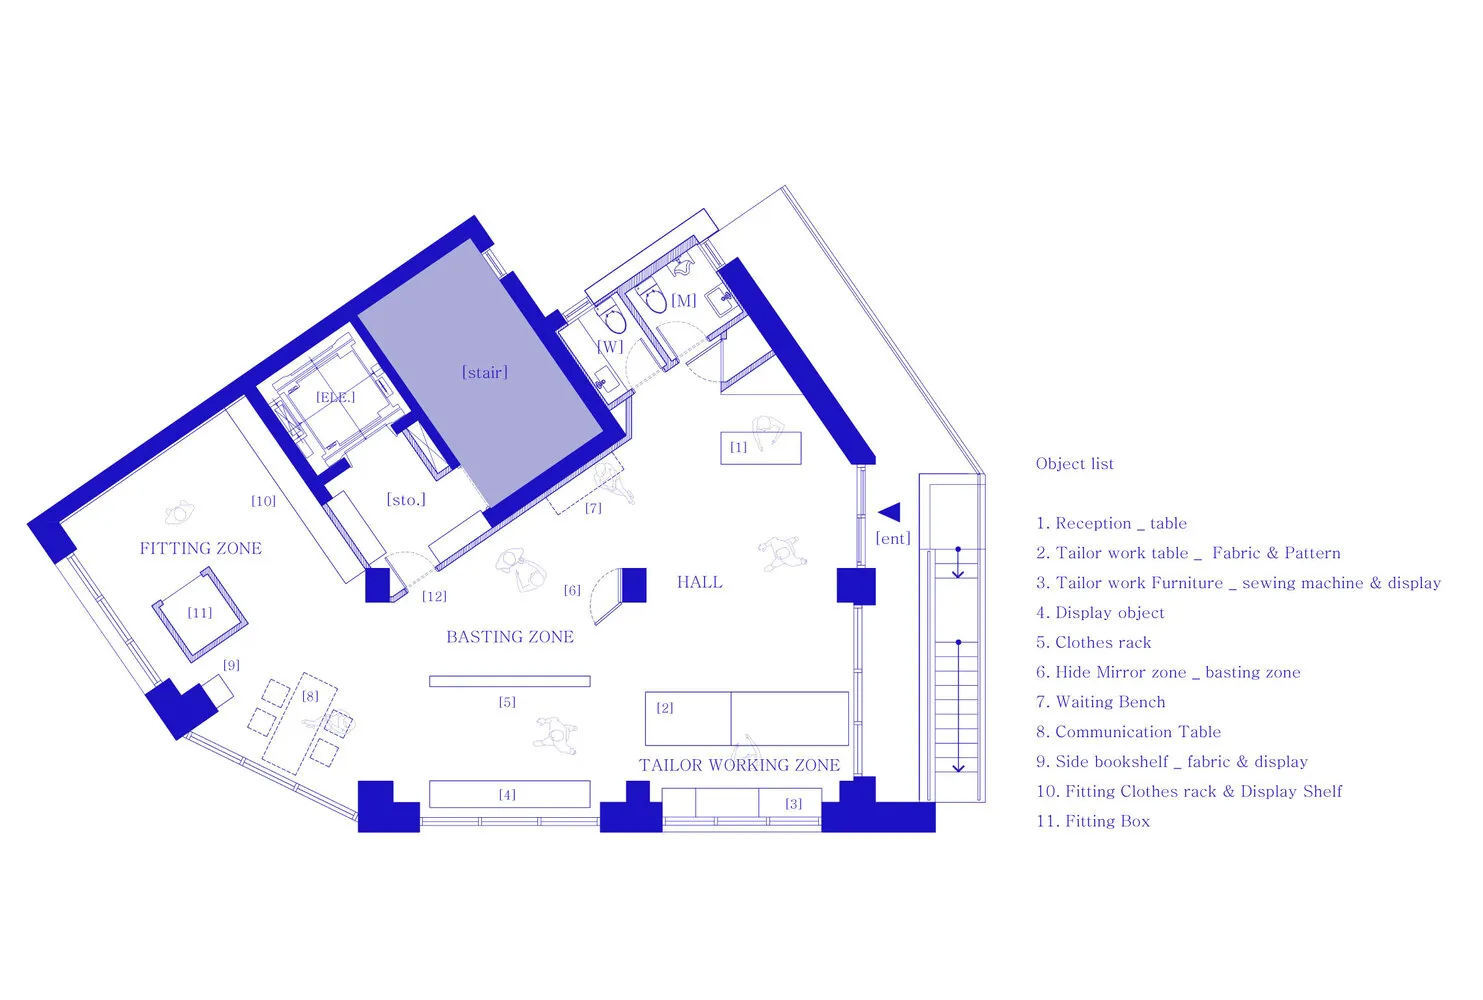
裁縫店室內設計藍圖
interior design・steel, glass, concrete・tailor shop
This 2D architectural blueprint of a tailor shop highlights the functional zones including fitting, basting, and tailor working areas. It showcases the use of m
裁縫店室內設計藍圖
interior design・steel, glass, concrete・tailor shop
This 2D architectural blueprint of a tailor shop highlights the functional zones including fitting, basting, and tailor working areas. It showcases the use of m
關於此設計
這張2D建築平面圖清楚呈現裁縫店的整體配置,劃分出試衣、縫紉與裁縫工作等功能區域。圖面強調各區域的實用動線與空間安排,呈現專業且井然有序的室內設計風格。
- 材質
- steel, glass, concrete
- 主題
- tailor shop