FeelDesign LogoFeelDesign

露台商店中庭混凝土概念平面圖

Sophisticated Floor Plan Space
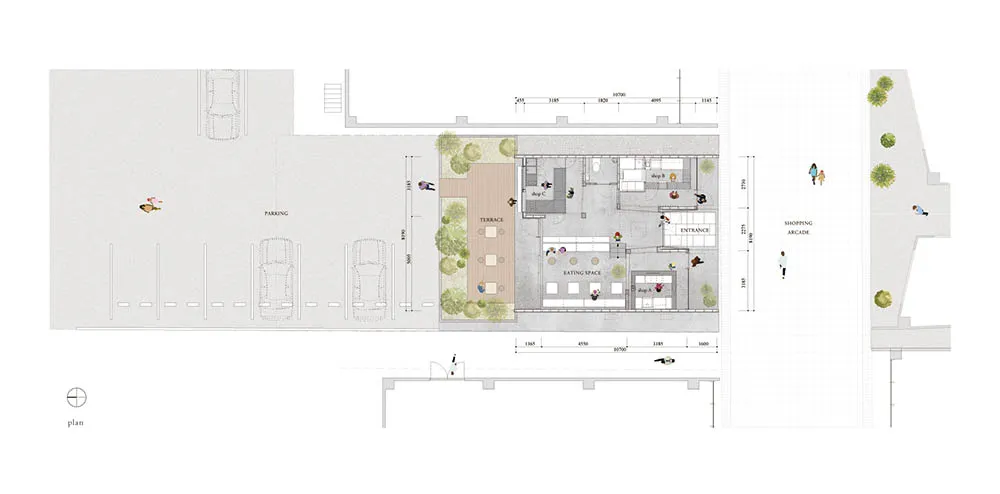
Sophisticated Floor Plan Space

商業空間的示意配置圖,包含中庭、露台、商店與入口。

露台商店中庭混凝土概念平面圖

architecture・concrete・interior design

Modern architecture concept This design features a courtyard with a terrace surrounded by shops. The space is laid out to provide an open and inviting atmosph

標籤

建築室內商店露台混凝土

露台商店中庭混凝土概念平面圖

architecture・concrete・interior design

Modern architecture concept This design features a courtyard with a terrace surrounded by shops. The space is laid out to provide an open and inviting atmosph

標籤

建築室內商店露台混凝土

關於此設計

這張圖呈現商業空間的平面配置,中央設有中庭與露台,搭配商店與入口設計。整體採用混凝土材質,營造簡潔現代的氛圍。

風格
architecture
材質
concrete
主題
interior design

更多設計靈感

  • Modern courtyard entrance featuring concrete, wood, and lanterns illuminated at dusk.現代庭院入口 混凝土與燈籠
  • A modern outdoor space featuring aluminum furniture, white fabric, and glass elements.現代戶外空間鋁製家具
  • Industrial-style window and stairwell interior with wooden elements and a view of adjacent buildings.工業風窗戶與樓梯間搭配木質元素
  • Modern retail storefront with concrete and glass materials現代零售店面 混凝土與玻璃
  • Cross-sectional architectural drawing of a house interior featuring mixed materials and spatial composition.房屋室內設計平面圖
  • A modern cityscape with concrete highways winding through the landscape.現代都市景觀混凝土高速公路
  • A modern education center with a combination of wood and concrete materials現代教育中心:木質與混凝土的融合
  • Floor plan of residential buildings on a paper sheet with white background and grid lines.住宅平面圖紙

露台商店中庭混凝土概念平面圖

Sophisticated Floor Plan Space

Sophisticated Floor Plan Space

商業空間的示意配置圖,包含中庭、露台、商店與入口。

露台商店中庭混凝土概念平面圖

architecture・concrete・interior design

Modern architecture concept This design features a courtyard with a terrace surrounded by shops. The space is laid out to provide an open and inviting atmosph

標籤

建築室內商店露台混凝土

露台商店中庭混凝土概念平面圖

architecture・concrete・interior design

Modern architecture concept This design features a courtyard with a terrace surrounded by shops. The space is laid out to provide an open and inviting atmosph

標籤

建築室內商店露台混凝土

關於此設計

這張圖呈現商業空間的平面配置,中央設有中庭與露台,搭配商店與入口設計。整體採用混凝土材質,營造簡潔現代的氛圍。

風格
architecture
材質
concrete
主題
interior design

更多設計靈感

  • Modern courtyard entrance featuring concrete, wood, and lanterns illuminated at dusk.現代庭院入口 混凝土與燈籠
  • A modern outdoor space featuring aluminum furniture, white fabric, and glass elements.現代戶外空間鋁製家具
  • Industrial-style window and stairwell interior with wooden elements and a view of adjacent buildings.工業風窗戶與樓梯間搭配木質元素
  • Modern retail storefront with concrete and glass materials現代零售店面 混凝土與玻璃
  • Cross-sectional architectural drawing of a house interior featuring mixed materials and spatial composition.房屋室內設計平面圖
  • A modern cityscape with concrete highways winding through the landscape.現代都市景觀混凝土高速公路
  • A modern education center with a combination of wood and concrete materials現代教育中心:木質與混凝土的融合
  • Floor plan of residential buildings on a paper sheet with white background and grid lines.住宅平面圖紙