FeelDesign LogoFeelDesign

三層樓平面圖

Modern Floor Plan Project
Modern Floor Plan Project

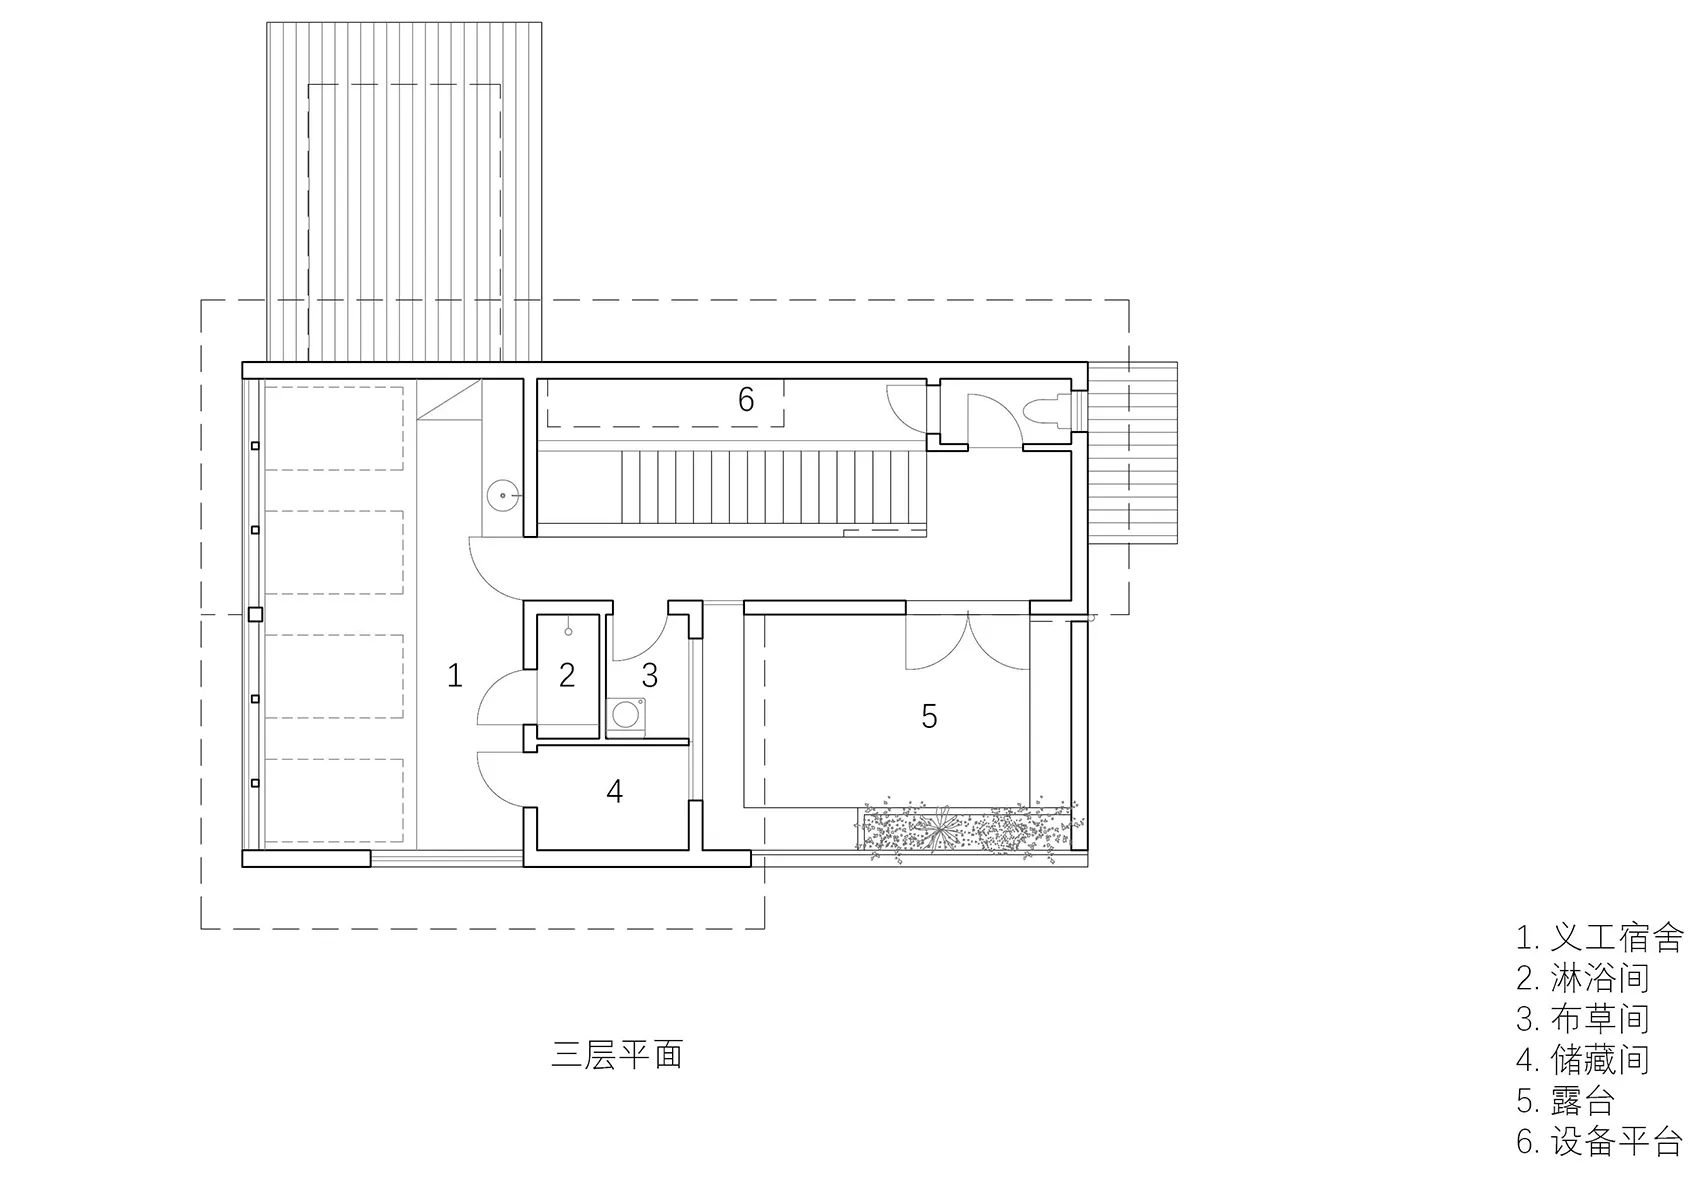
三層樓建築平面技術圖,標註各房間與空間。

三層樓平面圖

architecture・mixed media・floor plan

Indoor space features various functional areas and spaces and specific room labels.

標籤

architecturetechnical-planfloor-layoutindoor-spacetechnical-drawing

三層樓平面圖

architecture・mixed media・floor plan

Indoor space features various functional areas and spaces and specific room labels.

標籤

architecturetechnical-planfloor-layoutindoor-spacetechnical-drawing

關於此設計

這是一張三層樓建築平面技術圖,清楚標註各樓層的房間與空間配置。圖面以精確線條呈現室內格局,適合專業設計參考。

風格
architecture
材質
mixed media
主題
floor plan

更多設計靈感

  • Outdoor deck of a resort villa with stone walls, concrete tiles, palm plants, and sun loungers.度假別墅戶外空間
  • Agave plant with large, pointed green leaves in an outdoor setting surrounded by green foliage and a stone wall.戶外環境中的龍舌蘭
  • Commercial architectural blueprint showcasing various functional zones and structural features商業建築藍圖
  • Blue cat sculpture on a concrete balcony interior.陽台混凝土室內的貓
  • Modern building exterior made of concrete with a large, bold sign reading 'HELLO'.現代混凝土建築外觀
  • 2nd floor architectural plan of a hotel suite with multiple rooms and amenities.飯店套房二樓平面圖
  • A modern outdoor patio with a concrete floor, glass railings, and a high-back chair overlooking green fields and mountains un現代戶外露台 混凝土玻璃
  • Modern house exterior featuring concrete walls, glass windows, and a wooden window box with plants.現代住宅混凝土玻璃窗

三層樓平面圖

Modern Floor Plan Project

Modern Floor Plan Project

三層樓建築平面技術圖,標註各房間與空間。

三層樓平面圖

architecture・mixed media・floor plan

Indoor space features various functional areas and spaces and specific room labels.

標籤

architecturetechnical-planfloor-layoutindoor-spacetechnical-drawing

三層樓平面圖

architecture・mixed media・floor plan

Indoor space features various functional areas and spaces and specific room labels.

標籤

architecturetechnical-planfloor-layoutindoor-spacetechnical-drawing

關於此設計

這是一張三層樓建築平面技術圖,清楚標註各樓層的房間與空間配置。圖面以精確線條呈現室內格局,適合專業設計參考。

風格
architecture
材質
mixed media
主題
floor plan

更多設計靈感

  • Outdoor deck of a resort villa with stone walls, concrete tiles, palm plants, and sun loungers.度假別墅戶外空間
  • Agave plant with large, pointed green leaves in an outdoor setting surrounded by green foliage and a stone wall.戶外環境中的龍舌蘭
  • Commercial architectural blueprint showcasing various functional zones and structural features商業建築藍圖
  • Blue cat sculpture on a concrete balcony interior.陽台混凝土室內的貓
  • Modern building exterior made of concrete with a large, bold sign reading 'HELLO'.現代混凝土建築外觀
  • 2nd floor architectural plan of a hotel suite with multiple rooms and amenities.飯店套房二樓平面圖
  • A modern outdoor patio with a concrete floor, glass railings, and a high-back chair overlooking green fields and mountains un現代戶外露台 混凝土玻璃
  • Modern house exterior featuring concrete walls, glass windows, and a wooden window box with plants.現代住宅混凝土玻璃窗