FeelDesign LogoFeelDesign

頂級玩具零售空間

Contemporary Retail Interior
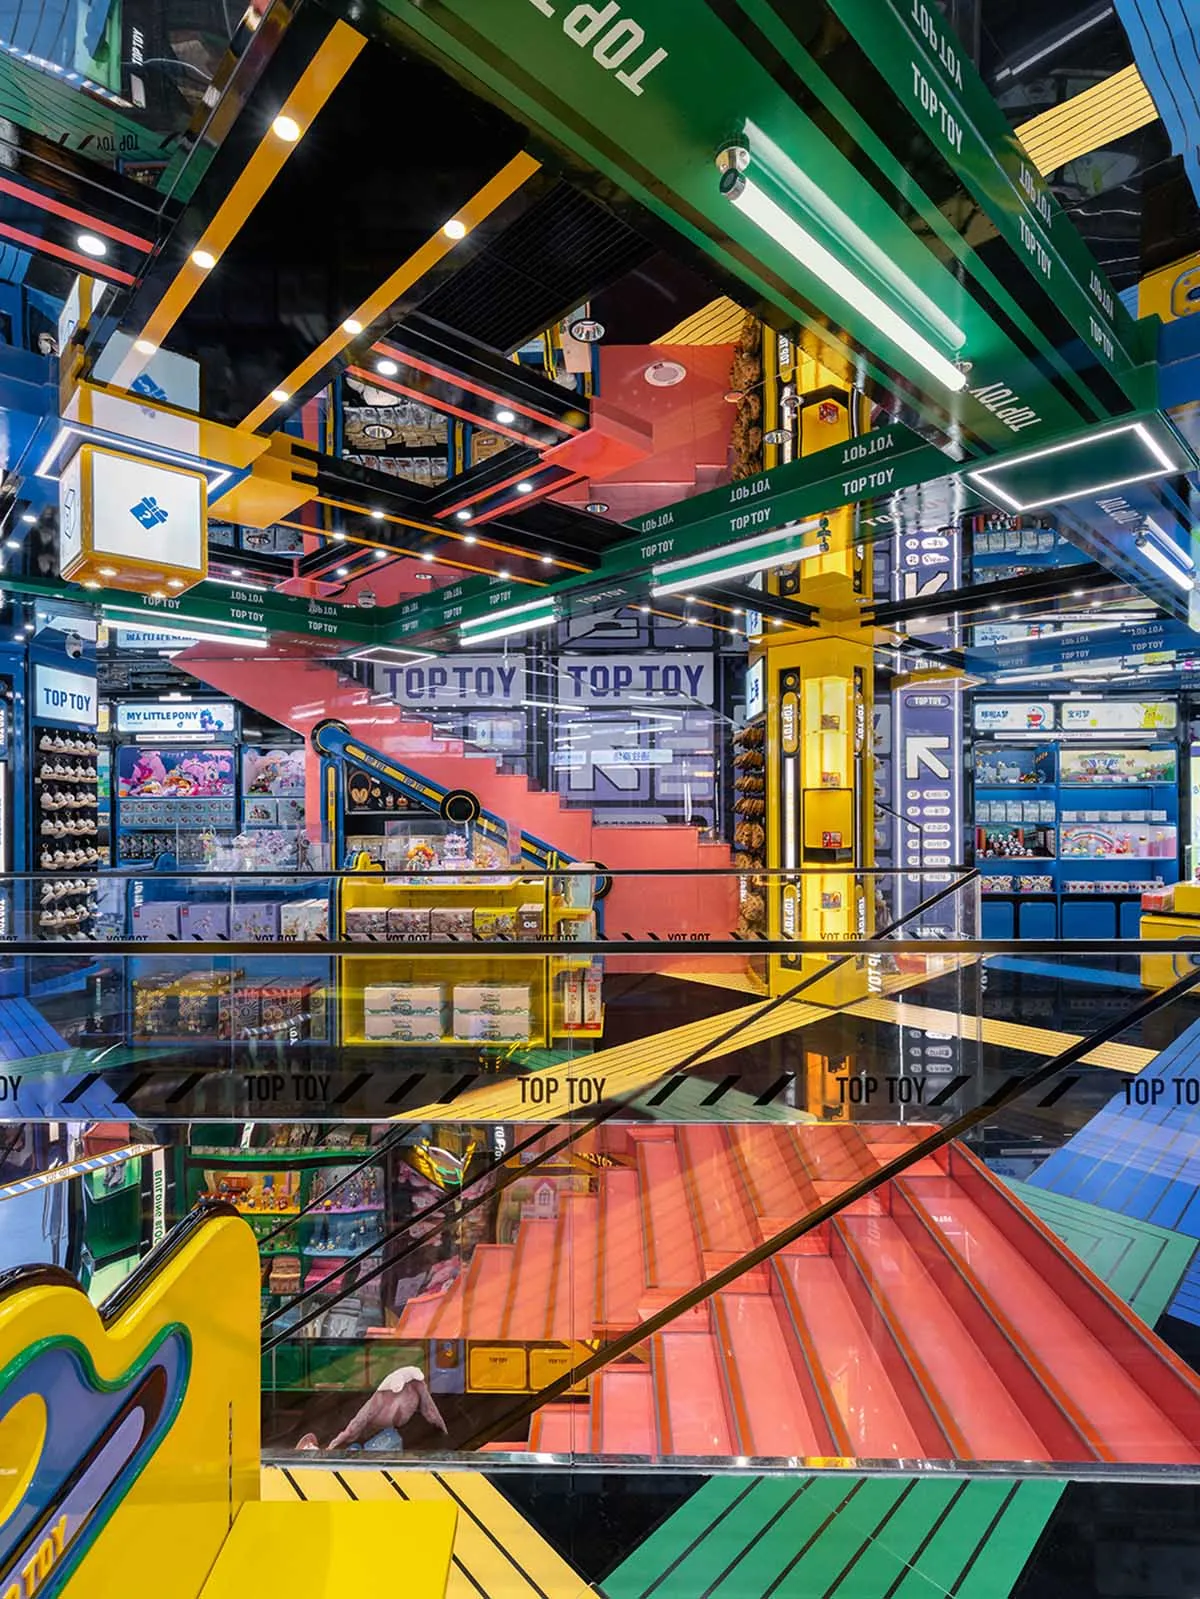
Contemporary Retail Interior

充滿活力且色彩繽紛的零售空間,陳列各式商品並設有功能區域。

頂級玩具零售空間

interior design・mixed media・retail space

Modern retail design features colorful merchandise for customer attraction.

標籤

零售設計室內現代商品

頂級玩具零售空間

interior design・mixed media・retail space

Modern retail design features colorful merchandise for customer attraction.

標籤

零售設計室內現代商品

關於此設計

這間零售空間以鮮豔色彩營造活潑氛圍,商品陳列井然有序,搭配現代功能區域設計。明亮光線映照在各式商品上,營造出歡快且實用的購物環境。

風格
interior design
材質
mixed media
主題
retail space

更多設計靈感

  • A modern office hallway with wooden walls and floors, featuring an angle view that leads to a stage area.現代辦公走廊搭配木質牆面
  • Minimalist residential floor plan with bedrooms, kitchen, and storage areas.極簡住宅平面圖
  • A dark room with wooden paneled walls featuring a collection of framed photographs on the left wall.現代深色房間與木質牆板
  • Floor plan of a store with neutral-colored interior design中性色系商店室內配置平面圖
  • A modern spa interior with concrete and glass materials.現代水療中心混凝土玻璃室內
  • A modern cafe lounge with minimalist interior design featuring neutral materials and a variety of seating arrangements.中性色調的現代咖啡廳室內設計
  • Floor plan of a modern corporate space with concrete finishes, showing various seating arrangements and office layouts.企業室內混凝土空間
  • Modern hotel lobby with white furniture and glass walls現代酒店大廳白色空間

頂級玩具零售空間

Contemporary Retail Interior

Contemporary Retail Interior

充滿活力且色彩繽紛的零售空間,陳列各式商品並設有功能區域。

頂級玩具零售空間

interior design・mixed media・retail space

Modern retail design features colorful merchandise for customer attraction.

標籤

零售設計室內現代商品

頂級玩具零售空間

interior design・mixed media・retail space

Modern retail design features colorful merchandise for customer attraction.

標籤

零售設計室內現代商品

關於此設計

這間零售空間以鮮豔色彩營造活潑氛圍,商品陳列井然有序,搭配現代功能區域設計。明亮光線映照在各式商品上,營造出歡快且實用的購物環境。

風格
interior design
材質
mixed media
主題
retail space

更多設計靈感

  • A modern office hallway with wooden walls and floors, featuring an angle view that leads to a stage area.現代辦公走廊搭配木質牆面
  • Minimalist residential floor plan with bedrooms, kitchen, and storage areas.極簡住宅平面圖
  • A dark room with wooden paneled walls featuring a collection of framed photographs on the left wall.現代深色房間與木質牆板
  • Floor plan of a store with neutral-colored interior design中性色系商店室內配置平面圖
  • A modern spa interior with concrete and glass materials.現代水療中心混凝土玻璃室內
  • A modern cafe lounge with minimalist interior design featuring neutral materials and a variety of seating arrangements.中性色調的現代咖啡廳室內設計
  • Floor plan of a modern corporate space with concrete finishes, showing various seating arrangements and office layouts.企業室內混凝土空間
  • Modern hotel lobby with white furniture and glass walls現代酒店大廳白色空間