FeelDesign LogoFeelDesign

傳統亞洲屋瓦

Industrial Floor Plan Design
Industrial Floor Plan Design

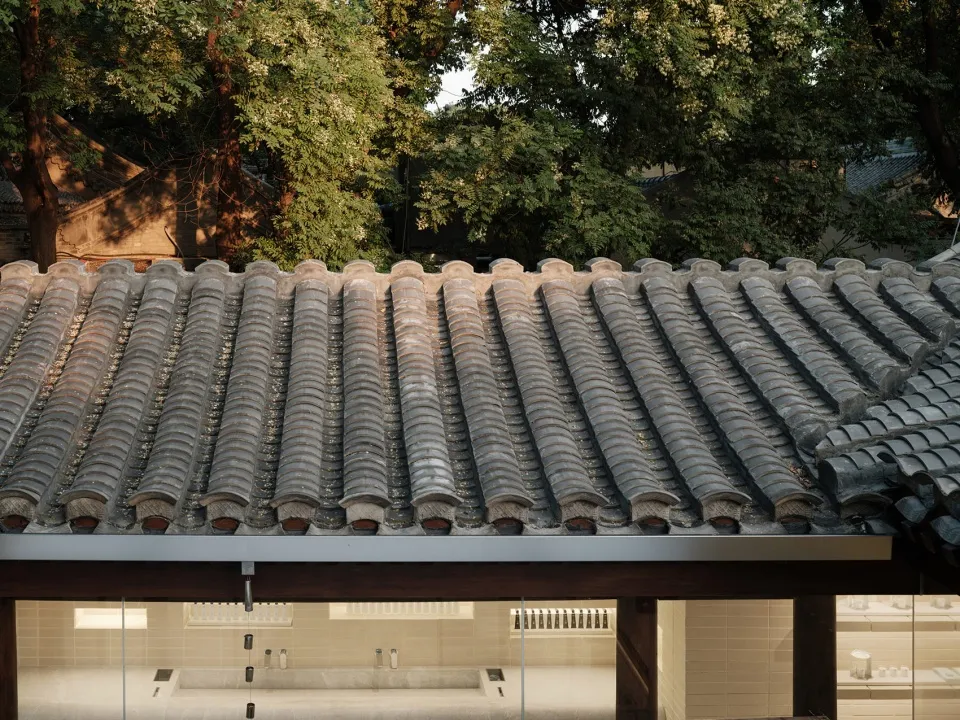
傳統屋頂搭配弧形瓦片,背景是茂密的綠樹。

傳統亞洲屋瓦

architectural design・tile material・roof design

Traditional Asian roof features showcasing curved tiles for architecture, design

標籤

傳統建築屋頂瓦片設計

傳統亞洲屋瓦

architectural design・tile material・roof design

Traditional Asian roof features showcasing curved tiles for architecture, design

標籤

傳統建築屋頂瓦片設計

關於此設計

傳統弧形瓦片屋頂在茂密綠樹襯托下,展現經典建築風貌。自然光線映照瓦面,營造出沉穩且富有文化氣息的氛圍。

風格
architectural design
材質
tile material
主題
roof design

更多設計靈感

  • A modern outdoor dining area with wooden platforms and tables set against a serene sunset backdrop, featuring elevated lighti現代戶外餐廳木質平台
  • A detailed architectural drawing of a modern residential house with sliced concrete elements.現代切片混凝土住宅平面圖
  • Floor plan of a modern office space with various rooms and seating arrangements.現代辦公室空間平面圖
  • Floor plan of the guest suite at Cheetah Plains showing rooms and layout.獵豹平原客房套房平面圖
  • A modern metal shed with trees in the background, showcasing architectural design and outdoor living.現代金屬棚屋與樹木建築設計
  • A modern residential house with brick walls and concrete walkways, illuminated by warm lighting at dusk, surrounded by trees.黃昏時分的現代磚造住宅
  • Two people sitting on wooden steps lit by warm lights during sunset.日落桑拿木階
  • Modern building exterior with concrete, glass, and metal details.現代建築外觀 混凝土與玻璃

傳統亞洲屋瓦

Industrial Floor Plan Design

Industrial Floor Plan Design

傳統屋頂搭配弧形瓦片,背景是茂密的綠樹。

傳統亞洲屋瓦

architectural design・tile material・roof design

Traditional Asian roof features showcasing curved tiles for architecture, design

標籤

傳統建築屋頂瓦片設計

傳統亞洲屋瓦

architectural design・tile material・roof design

Traditional Asian roof features showcasing curved tiles for architecture, design

標籤

傳統建築屋頂瓦片設計

關於此設計

傳統弧形瓦片屋頂在茂密綠樹襯托下,展現經典建築風貌。自然光線映照瓦面,營造出沉穩且富有文化氣息的氛圍。

風格
architectural design
材質
tile material
主題
roof design

更多設計靈感

  • A modern outdoor dining area with wooden platforms and tables set against a serene sunset backdrop, featuring elevated lighti現代戶外餐廳木質平台
  • A detailed architectural drawing of a modern residential house with sliced concrete elements.現代切片混凝土住宅平面圖
  • Floor plan of a modern office space with various rooms and seating arrangements.現代辦公室空間平面圖
  • Floor plan of the guest suite at Cheetah Plains showing rooms and layout.獵豹平原客房套房平面圖
  • A modern metal shed with trees in the background, showcasing architectural design and outdoor living.現代金屬棚屋與樹木建築設計
  • A modern residential house with brick walls and concrete walkways, illuminated by warm lighting at dusk, surrounded by trees.黃昏時分的現代磚造住宅
  • Two people sitting on wooden steps lit by warm lights during sunset.日落桑拿木階
  • Modern building exterior with concrete, glass, and metal details.現代建築外觀 混凝土與玻璃