FeelDesign LogoFeelDesign

傳統中式平面圖

Contemporary Retail Space
Contemporary Retail Space

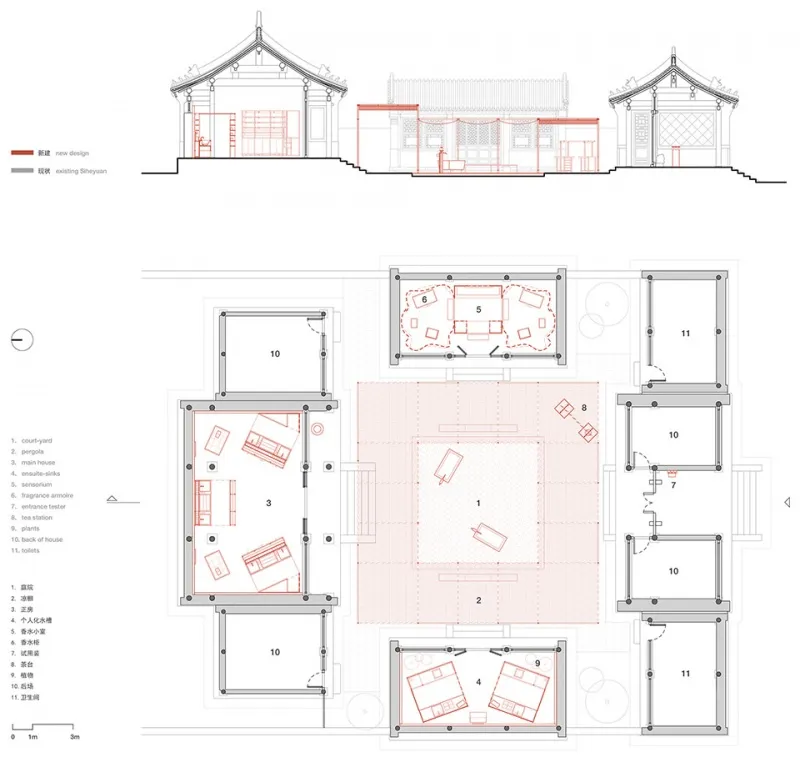
傳統中式建築的詳細2D建築圖,展示各個房間與空間配置。

傳統中式平面圖

architectural・paper, ink・floor plan

Traditional Chinese architecture showcasing building layout, yard, rooms, and spaces for design inspiration

標籤

architecturetraditionalChinesefloor-planlayout

傳統中式平面圖

architectural・paper, ink・floor plan

Traditional Chinese architecture showcasing building layout, yard, rooms, and spaces for design inspiration

標籤

architecturetraditionalChinesefloor-planlayout

關於此設計

這是一張傳統中式建築的詳細2D平面圖,清楚呈現各個房間與空間的配置。圖中以精確線條描繪傳統建築布局,營造出規整而富有文化韻味的氛圍。

風格
architectural
材質
paper, ink
主題
floor plan

更多設計靈感

  • A modern residential exterior with a wooden deck, pool, and view of a green landscape.現代住宅木質外觀
  • A modern residential exterior with clay tile roofing and concrete columns.現代住宅外觀與陶瓦屋頂
  • Minimalist office space with neutral colors, featuring an open plan layout, and functional zones.簡約辦公空間規劃
  • A traditional-style architecture featuring a tiled roof with a sign reading 'HONOR'.傳統瓦片屋頂結構
  • A modern architectural floor plan featuring a concrete material with circular cutouts.現代混凝土樓層平面圖
  • Modern residential interior with concrete walls and glass sliding doors.現代住宅混凝土玻璃
  • Modern architectural floor plan with minimalist design and black and white color scheme.現代平面圖 黑白風格
  • Aerial view of a modern residential house with a concrete foundation and surrounding greenery.現代住宅混凝土

傳統中式平面圖

Contemporary Retail Space

Contemporary Retail Space

傳統中式建築的詳細2D建築圖,展示各個房間與空間配置。

傳統中式平面圖

architectural・paper, ink・floor plan

Traditional Chinese architecture showcasing building layout, yard, rooms, and spaces for design inspiration

標籤

architecturetraditionalChinesefloor-planlayout

傳統中式平面圖

architectural・paper, ink・floor plan

Traditional Chinese architecture showcasing building layout, yard, rooms, and spaces for design inspiration

標籤

architecturetraditionalChinesefloor-planlayout

關於此設計

這是一張傳統中式建築的詳細2D平面圖,清楚呈現各個房間與空間的配置。圖中以精確線條描繪傳統建築布局,營造出規整而富有文化韻味的氛圍。

風格
architectural
材質
paper, ink
主題
floor plan

更多設計靈感

  • A modern residential exterior with a wooden deck, pool, and view of a green landscape.現代住宅木質外觀
  • A modern residential exterior with clay tile roofing and concrete columns.現代住宅外觀與陶瓦屋頂
  • Minimalist office space with neutral colors, featuring an open plan layout, and functional zones.簡約辦公空間規劃
  • A traditional-style architecture featuring a tiled roof with a sign reading 'HONOR'.傳統瓦片屋頂結構
  • A modern architectural floor plan featuring a concrete material with circular cutouts.現代混凝土樓層平面圖
  • Modern residential interior with concrete walls and glass sliding doors.現代住宅混凝土玻璃
  • Modern architectural floor plan with minimalist design and black and white color scheme.現代平面圖 黑白風格
  • Aerial view of a modern residential house with a concrete foundation and surrounding greenery.現代住宅混凝土