FeelDesign LogoFeelDesign

傳統中式庭園石材與木質元素

Industrial Living Room Project
Industrial Living Room Project

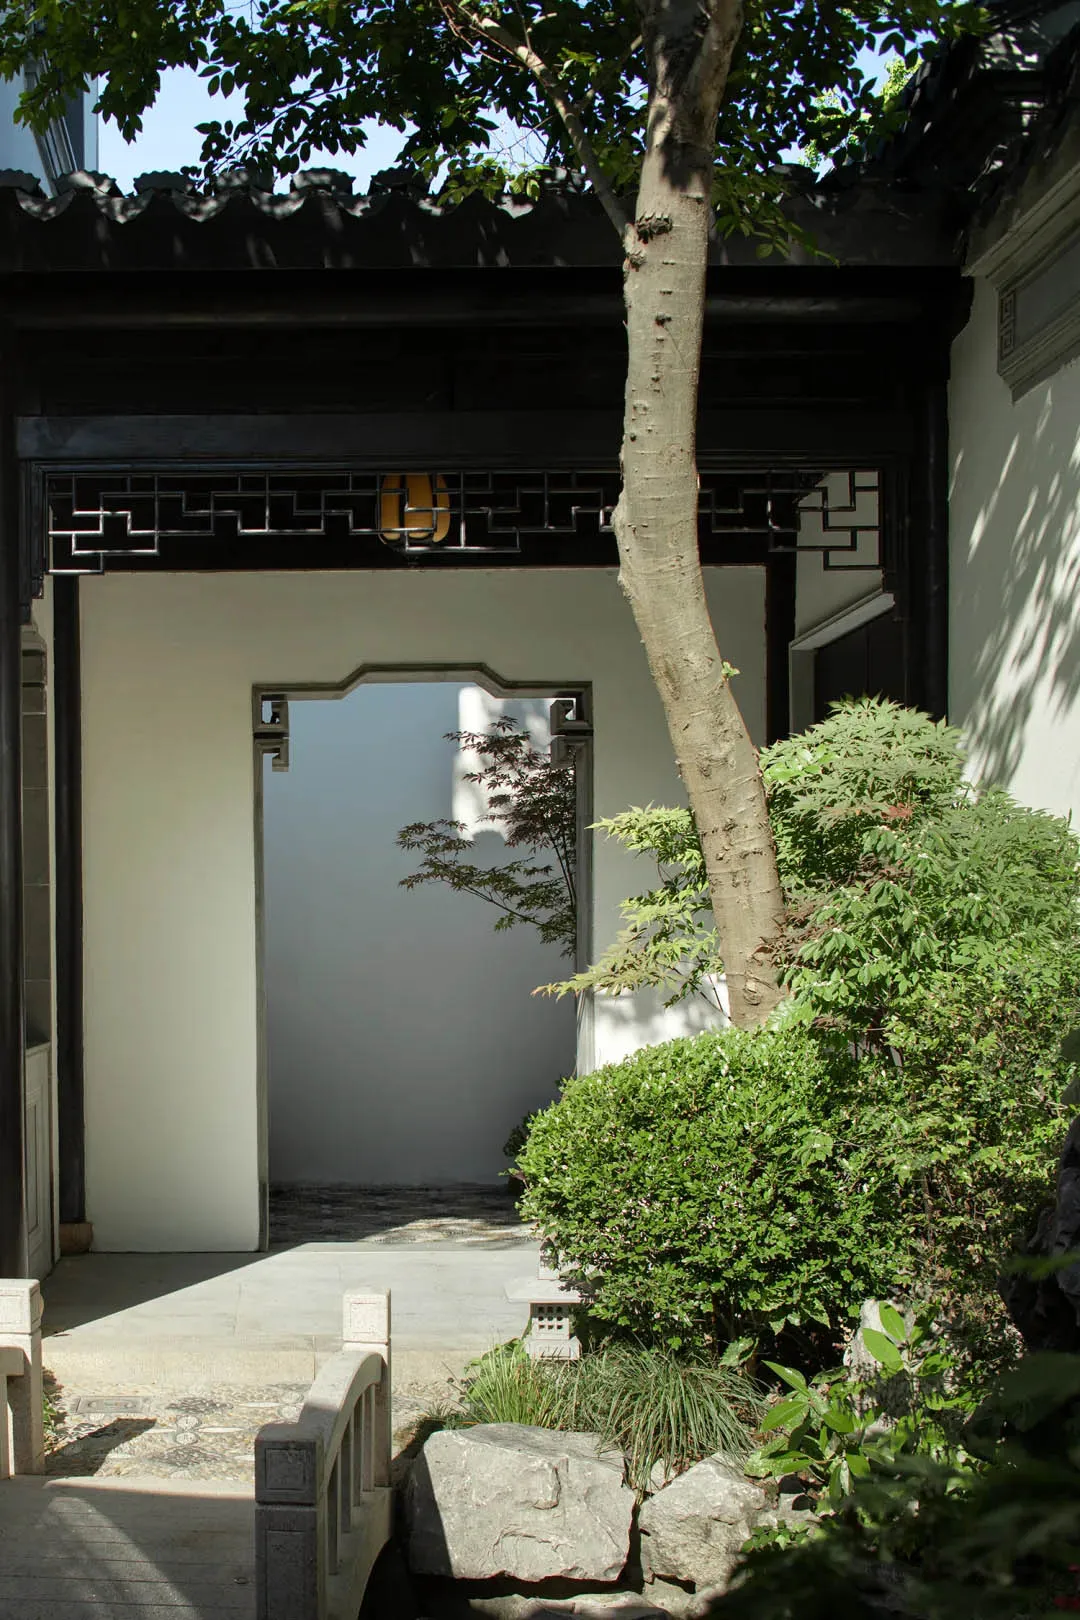
傳統中式庭園,石板步道搭配木質元素。
傳統中式庭園,石板步道搭配木質元素。

傳統中式庭園石材與木質元素

architecture・stone and wood・interior_design

Traditional Chinese garden featuring intricate stone pathways and wooden elements designed to evoke a serene and peaceful atmosphere. The use of natural materi

標籤

傳統中式庭園石材木質

傳統中式庭園石材與木質元素

architecture・stone and wood・interior_design

Traditional Chinese garden featuring intricate stone pathways and wooden elements designed to evoke a serene and peaceful atmosphere. The use of natural materi

標籤

傳統中式庭園石材木質

關於此設計

傳統中式庭園以石板步道串聯各景,搭配自然木質元素營造古雅氛圍。柔和光線映照在石材與木紋上,展現沉穩而富有禪意的空間質感。

風格
architecture
材質
stone and wood
主題
interior_design

更多設計靈感

  • Modern residential floor plan showing various rooms and spaces.現代住宅格局
  • Modern staircase designed in concrete material, section view of architectural floor plan現代混凝土樓梯
  • Diagram illustrating airflow and air circulation in a building.夏日通風建築設計
  • A detailed architectural floor plan depicting the layout of a modern residential interior, showcasing open-plan living spaces現代住宅平面圖
  • A conceptual diagram illustrating the changes in sunlight on a suspended shape building façade.懸吊造型:建築立面日光變化
  • Modern residential patio with wooden deck and outdoor furniture, surrounded by greenery and trees.現代住宅庭院木質設計
  • Diagram illustrating how light propagates through and buffers heat in glass blocks.玻璃磚光線捕捉
  • Floor plan of a modern house with various rooms including living room, kitchen, bedrooms, and bathrooms.現代住宅平面圖

傳統中式庭園石材與木質元素

Industrial Living Room Project

Industrial Living Room Project

傳統中式庭園,石板步道搭配木質元素。
傳統中式庭園,石板步道搭配木質元素。

傳統中式庭園石材與木質元素

architecture・stone and wood・interior_design

Traditional Chinese garden featuring intricate stone pathways and wooden elements designed to evoke a serene and peaceful atmosphere. The use of natural materi

標籤

傳統中式庭園石材木質

傳統中式庭園石材與木質元素

architecture・stone and wood・interior_design

Traditional Chinese garden featuring intricate stone pathways and wooden elements designed to evoke a serene and peaceful atmosphere. The use of natural materi

標籤

傳統中式庭園石材木質

關於此設計

傳統中式庭園以石板步道串聯各景,搭配自然木質元素營造古雅氛圍。柔和光線映照在石材與木紋上,展現沉穩而富有禪意的空間質感。

風格
architecture
材質
stone and wood
主題
interior_design

更多設計靈感

  • Modern residential floor plan showing various rooms and spaces.現代住宅格局
  • Modern staircase designed in concrete material, section view of architectural floor plan現代混凝土樓梯
  • Diagram illustrating airflow and air circulation in a building.夏日通風建築設計
  • A detailed architectural floor plan depicting the layout of a modern residential interior, showcasing open-plan living spaces現代住宅平面圖
  • A conceptual diagram illustrating the changes in sunlight on a suspended shape building façade.懸吊造型:建築立面日光變化
  • Modern residential patio with wooden deck and outdoor furniture, surrounded by greenery and trees.現代住宅庭院木質設計
  • Diagram illustrating how light propagates through and buffers heat in glass blocks.玻璃磚光線捕捉
  • Floor plan of a modern house with various rooms including living room, kitchen, bedrooms, and bathrooms.現代住宅平面圖