FeelDesign LogoFeelDesign

傳統泥土餐廳外觀

Stunning Floor Plan Project
Stunning Floor Plan Project

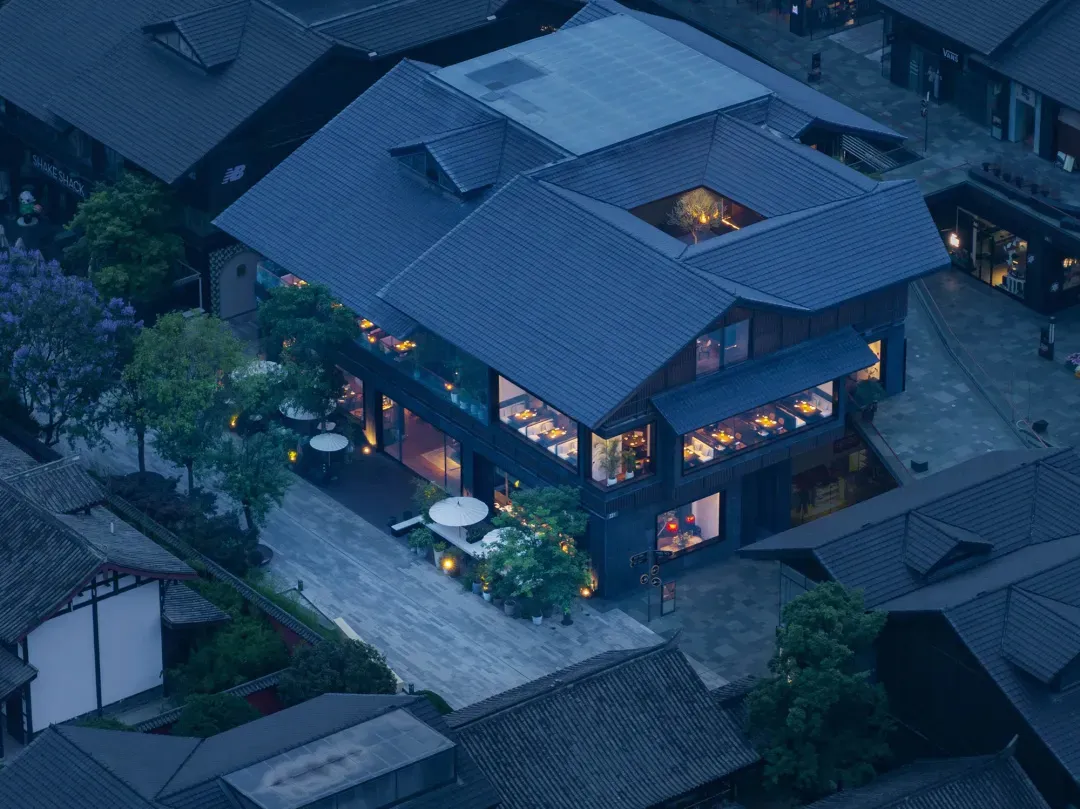
黃昏時分俯瞰傳統泥土餐廳外觀,擁有大型落地窗可見餐桌,木質地板

傳統泥土餐廳外觀

architecture・clay・restaurant

An aerial view of a traditional clay restaurant exterior at dusk, showcasing its unique architectural design and inviting outdoor seating.

標籤

傳統建築泥土餐廳黃昏外觀木質地板戶外座位

傳統泥土餐廳外觀

architecture・clay・restaurant

An aerial view of a traditional clay restaurant exterior at dusk, showcasing its unique architectural design and inviting outdoor seating.

標籤

傳統建築泥土餐廳黃昏外觀木質地板戶外座位

關於此設計

黃昏時分俯瞰傳統泥土餐廳外觀,大型落地窗映照出餐桌,木質地板延伸至戶外座位區。柔和的夕陽光線灑落,營造溫暖而寧靜的氛圍。

風格
architecture
材質
clay
主題
restaurant

更多設計靈感

  • Office layout blueprint showing functional zones and spatial composition within a workplace environment.辦公室佈局藍圖
  • Exploded isometric view of an industrial-style interior with metal, glass, and mixed materials.工業風室內
  • First level floor plan of a modern house with one bedroom, one bathroom, and an open plan living area. North orientation indi現代住宅一樓平面圖
  • Isometric view of an industrial building exterior featuring glass and steel.工業建築外觀搭配玻璃與鋼材
  • Modern exterior architectural design featuring wooden accents, steel framing, and concrete materials.現代木鋼混凝土外觀
  • Architectural drawings of modern office spaces, showcasing glass walls and wood finishes.現代辦公室空間規劃
  • The interior of a modern architectural space featuring concrete walls and floors.現代室內混凝土構造
  • Concrete retail floor plan with marked areas for retail store, foot-washing area, female toilet, female shower, and utility r零售空間混凝土平面圖

傳統泥土餐廳外觀

Stunning Floor Plan Project

Stunning Floor Plan Project

黃昏時分俯瞰傳統泥土餐廳外觀,擁有大型落地窗可見餐桌,木質地板

傳統泥土餐廳外觀

architecture・clay・restaurant

An aerial view of a traditional clay restaurant exterior at dusk, showcasing its unique architectural design and inviting outdoor seating.

標籤

傳統建築泥土餐廳黃昏外觀木質地板戶外座位

傳統泥土餐廳外觀

architecture・clay・restaurant

An aerial view of a traditional clay restaurant exterior at dusk, showcasing its unique architectural design and inviting outdoor seating.

標籤

傳統建築泥土餐廳黃昏外觀木質地板戶外座位

關於此設計

黃昏時分俯瞰傳統泥土餐廳外觀,大型落地窗映照出餐桌,木質地板延伸至戶外座位區。柔和的夕陽光線灑落,營造溫暖而寧靜的氛圍。

風格
architecture
材質
clay
主題
restaurant

更多設計靈感

  • Office layout blueprint showing functional zones and spatial composition within a workplace environment.辦公室佈局藍圖
  • Exploded isometric view of an industrial-style interior with metal, glass, and mixed materials.工業風室內
  • First level floor plan of a modern house with one bedroom, one bathroom, and an open plan living area. North orientation indi現代住宅一樓平面圖
  • Isometric view of an industrial building exterior featuring glass and steel.工業建築外觀搭配玻璃與鋼材
  • Modern exterior architectural design featuring wooden accents, steel framing, and concrete materials.現代木鋼混凝土外觀
  • Architectural drawings of modern office spaces, showcasing glass walls and wood finishes.現代辦公室空間規劃
  • The interior of a modern architectural space featuring concrete walls and floors.現代室內混凝土構造
  • Concrete retail floor plan with marked areas for retail store, foot-washing area, female toilet, female shower, and utility r零售空間混凝土平面圖