FeelDesign LogoFeelDesign

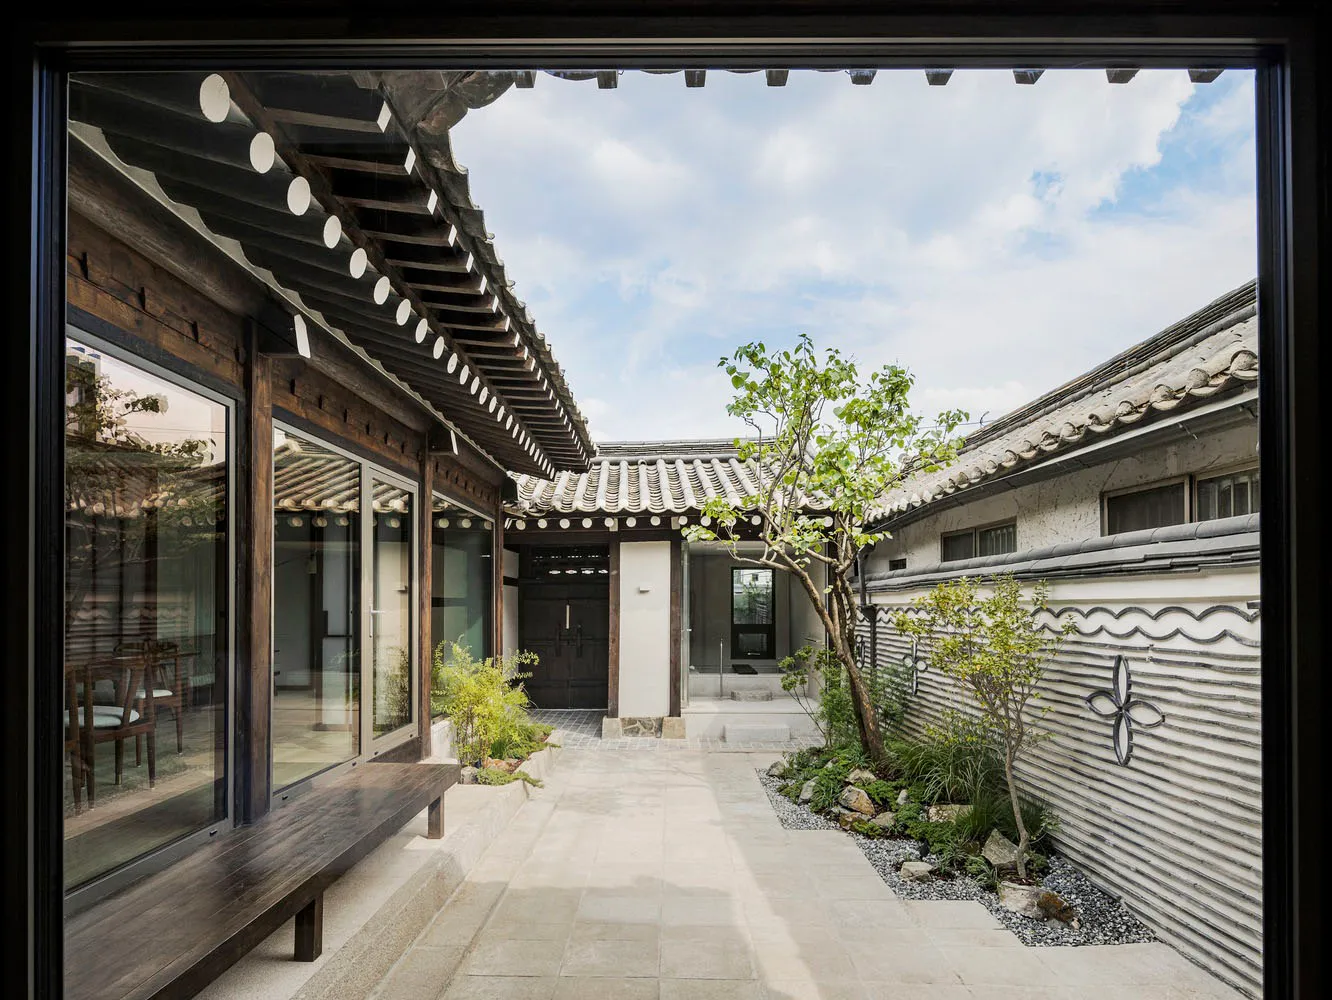
傳統韓式庭院,融合木、玻璃與石材

Industrial Floor Plan Concept
Industrial Floor Plan Concept

傳統韓式庭院,搭配木造結構、玻璃牆面與石板步道。

傳統韓式庭院,融合木、玻璃與石材

architecture・wood, stone, glass・interior design

Traditional Korean yard with wood, glass, and stone features for relaxation and cultural appreciation

標籤

韓式建築傳統庭院木質設計玻璃元素石板步道

傳統韓式庭院,融合木、玻璃與石材

architecture・wood, stone, glass・interior design

Traditional Korean yard with wood, glass, and stone features for relaxation and cultural appreciation

標籤

韓式建築傳統庭院木質設計玻璃元素石板步道

關於此設計

庭院以木造結構與玻璃牆面相互呼應,石板步道蜿蜒其間,營造出自然與現代交融的氛圍。柔和光線穿透玻璃,映照在木紋與石材上,展現傳統韓式庭院的靜謐質感。

風格
architecture
材質
wood, stone, glass
主題
interior design

更多設計靈感

  • Modern kitchen interior with concrete walls, white cabinets, and minimalist design現代混凝土白色廚房
  • A modern retail store with white tiled flooring, minimalist design, and glass display cases.現代零售店與白瓷磚
  • An overhead view of an apartment layout with wooden flooring.木地板公寓格局
  • Concrete hallway with green walls and ceiling現代綠色混凝土走廊
  • A detailed architectural floor plan of a modern residential space, featuring various rooms and functional areas.現代住宅平面配置圖
  • An illuminated entrance to a modern hotel exterior during dusk, featuring contemporary architectural design with warm lightin現代酒店外觀照明
  • Modern coffee shop interior featuring wooden paneling and green accents.咖啡店室內木質牆板設計
  • Floor plan of a coffee shop featuring concrete, steel, and wood materials.咖啡廳平面圖 混凝土 鋼材 木質

傳統韓式庭院,融合木、玻璃與石材

Industrial Floor Plan Concept

Industrial Floor Plan Concept

傳統韓式庭院,搭配木造結構、玻璃牆面與石板步道。

傳統韓式庭院,融合木、玻璃與石材

architecture・wood, stone, glass・interior design

Traditional Korean yard with wood, glass, and stone features for relaxation and cultural appreciation

標籤

韓式建築傳統庭院木質設計玻璃元素石板步道

傳統韓式庭院,融合木、玻璃與石材

architecture・wood, stone, glass・interior design

Traditional Korean yard with wood, glass, and stone features for relaxation and cultural appreciation

標籤

韓式建築傳統庭院木質設計玻璃元素石板步道

關於此設計

庭院以木造結構與玻璃牆面相互呼應,石板步道蜿蜒其間,營造出自然與現代交融的氛圍。柔和光線穿透玻璃,映照在木紋與石材上,展現傳統韓式庭院的靜謐質感。

風格
architecture
材質
wood, stone, glass
主題
interior design

更多設計靈感

  • Modern kitchen interior with concrete walls, white cabinets, and minimalist design現代混凝土白色廚房
  • A modern retail store with white tiled flooring, minimalist design, and glass display cases.現代零售店與白瓷磚
  • An overhead view of an apartment layout with wooden flooring.木地板公寓格局
  • Concrete hallway with green walls and ceiling現代綠色混凝土走廊
  • A detailed architectural floor plan of a modern residential space, featuring various rooms and functional areas.現代住宅平面配置圖
  • An illuminated entrance to a modern hotel exterior during dusk, featuring contemporary architectural design with warm lightin現代酒店外觀照明
  • Modern coffee shop interior featuring wooden paneling and green accents.咖啡店室內木質牆板設計
  • Floor plan of a coffee shop featuring concrete, steel, and wood materials.咖啡廳平面圖 混凝土 鋼材 木質