FeelDesign LogoFeelDesign

傳統木造屋頂

Industrial Floor Plan Design
Industrial Floor Plan Design

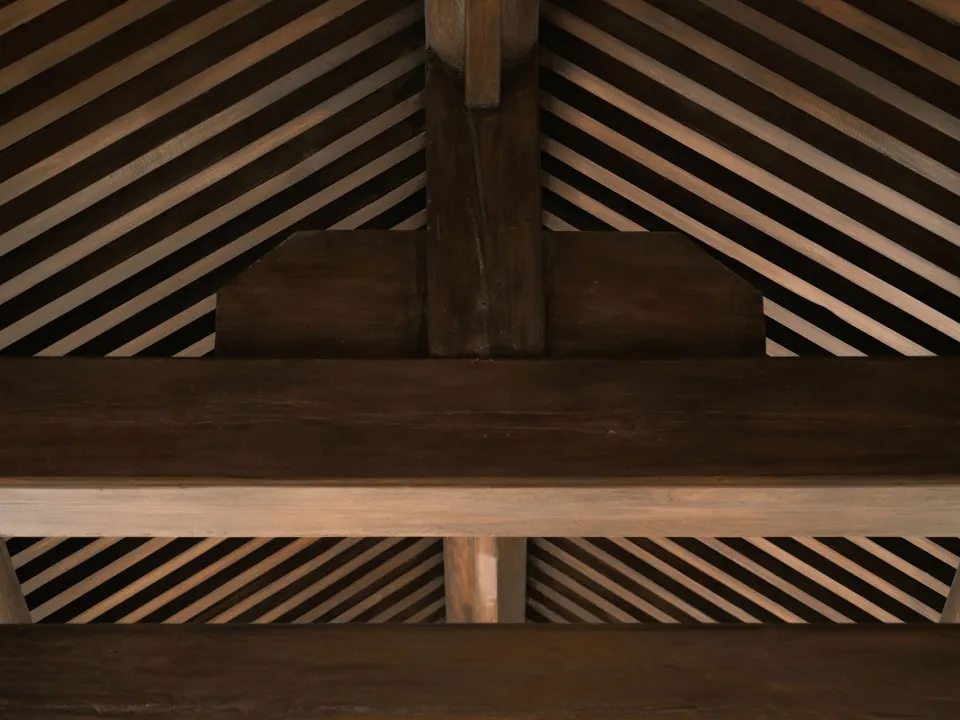
木造屋頂結構的特寫,呈現交錯的橫樑與梁柱。

傳統木造屋頂

architecture・wood・roof_structure

Traditional wooden roof features intricate beam intersections for structural stability in a traditional architectural design.

標籤

建築傳統木頭屋頂結構交錯

傳統木造屋頂

architecture・wood・roof_structure

Traditional wooden roof features intricate beam intersections for structural stability in a traditional architectural design.

標籤

建築傳統木頭屋頂結構交錯

關於此設計

特寫捕捉木造屋頂的交錯橫樑與梁柱,展現傳統木構的精巧接合。自然光線穿過梁間,突顯木紋與溫潤質感,營造出沉穩而富有歷史韻味的氛圍。

風格
architecture
材質
wood
主題
roof_structure

更多設計靈感

  • Floor plan showing residential concrete structure with labeled rooms and space.住宅混凝土平面圖
  • Modern interior design featuring large glass window.現代室內玻璃窗景
  • Concrete entrance with wooden frame and tree現代混凝土入口搭配木框
  • A modern interior design featuring glass elements現代室內玻璃
  • Floor plan showing the ground floor layout of a modern house, with neutral color palette and minimalist design.現代住宅一樓
  • A detailed architectural floor plan depicting a modern residential or commercial space with distinct areas and functional zon現代平面圖
  • A modern residential yard featuring a concrete structure with a wooden pergola.現代住宅混凝土庭院
  • A modern interior design featuring stone stairs with a dog sitting on the steps.現代石材樓梯室內設計

傳統木造屋頂

Industrial Floor Plan Design

Industrial Floor Plan Design

木造屋頂結構的特寫,呈現交錯的橫樑與梁柱。

傳統木造屋頂

architecture・wood・roof_structure

Traditional wooden roof features intricate beam intersections for structural stability in a traditional architectural design.

標籤

建築傳統木頭屋頂結構交錯

傳統木造屋頂

architecture・wood・roof_structure

Traditional wooden roof features intricate beam intersections for structural stability in a traditional architectural design.

標籤

建築傳統木頭屋頂結構交錯

關於此設計

特寫捕捉木造屋頂的交錯橫樑與梁柱,展現傳統木構的精巧接合。自然光線穿過梁間,突顯木紋與溫潤質感,營造出沉穩而富有歷史韻味的氛圍。

風格
architecture
材質
wood
主題
roof_structure

更多設計靈感

  • Floor plan showing residential concrete structure with labeled rooms and space.住宅混凝土平面圖
  • Modern interior design featuring large glass window.現代室內玻璃窗景
  • Concrete entrance with wooden frame and tree現代混凝土入口搭配木框
  • A modern interior design featuring glass elements現代室內玻璃
  • Floor plan showing the ground floor layout of a modern house, with neutral color palette and minimalist design.現代住宅一樓
  • A detailed architectural floor plan depicting a modern residential or commercial space with distinct areas and functional zon現代平面圖
  • A modern residential yard featuring a concrete structure with a wooden pergola.現代住宅混凝土庭院
  • A modern interior design featuring stone stairs with a dog sitting on the steps.現代石材樓梯室內設計