FeelDesign LogoFeelDesign

層疊石材與綠意交織的靜謐庭院別墅

上

上海藝泰一品花園-懷山望概念展示間
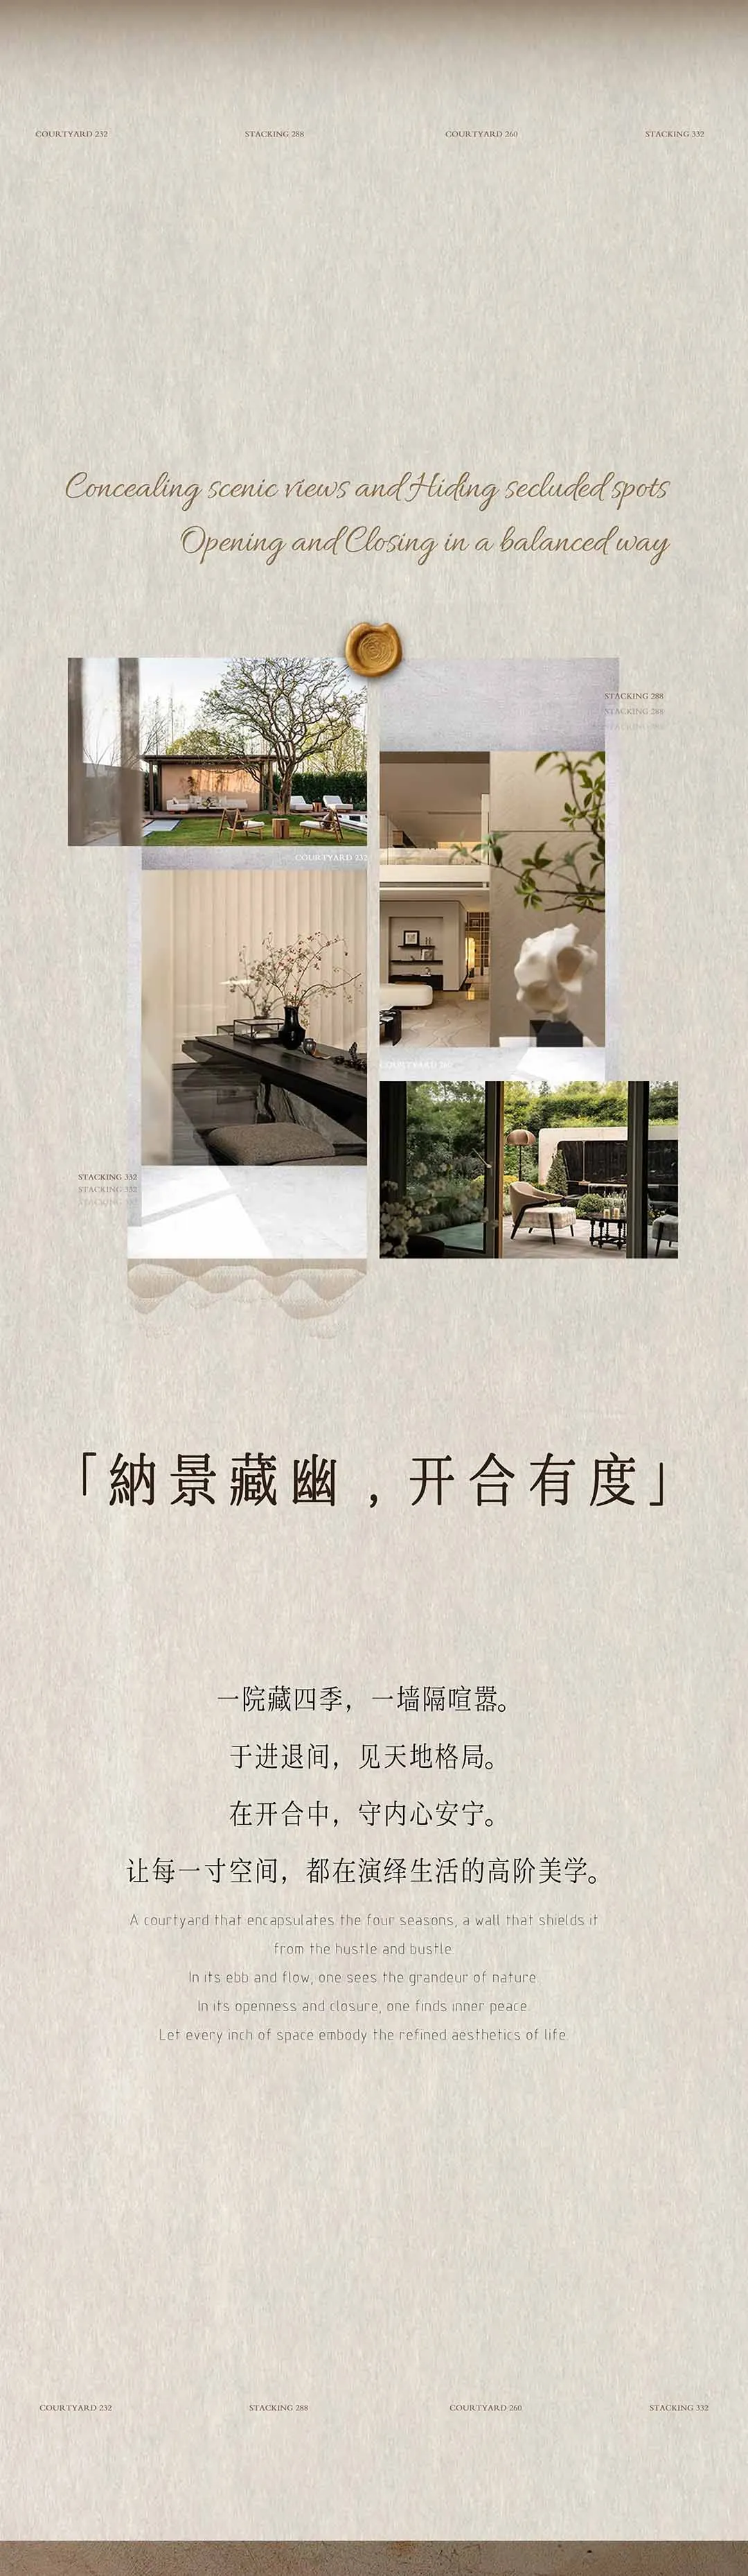
現代住宅庭院與室內空間拼貼,包含天然石材、木甲板、極簡家具與茂密花園景觀。

層疊石材與綠意交織的靜謐庭院別墅

庭院・天然石材・現代住宅

透過策略性的庭院設計,平衡開放與隱私的精心空間敘事。

標籤

現代庭院住宅天然石材室內禪風庭園設計室內外融合生活極簡奢華別墅

層疊石材與綠意交織的靜謐庭院別墅

庭院・天然石材・現代住宅

透過策略性的庭院設計,平衡開放與隱私的精心空間敘事。

標籤

現代庭院住宅天然石材室內禪風庭園設計室內外融合生活極簡奢華別墅

關於此設計

這組精緻的空間構圖展示了一座當代庭院住宅,如何巧妙平衡「藏」與「露」的關係。主色調以溫暖中性色、柔和米色與自然大地色系為主,搭配深木炭色調與豐富木質紋理。材質上大量使用打磨天然石材地板、仿混凝土質感牆面、風化木甲板以及俐落白色建築元素。自然天光透過大面積玻璃開口灑入室內,形成柔和漫射光線,營造出寧靜氛圍。整體情調是沉思般的靜謐與低調奢華。空間布局以庭院作為核心呼吸場域,讓各個房間面向自然同時透過實牆與層次植栽維持隱私。此設計特別適合追求都市靜心居所、渴望與自然深度連結同時保有隱私與精緻生活品味的屋主。

風格
庭院
材質
天然石材
主題
現代住宅

色彩

#DDD7CD
#DCDBCC
#847057
#8B7F72
#826955

打造這個風格

  • 全室採用溫暖米色、石灰灰與自然木色等低調中性色系
  • 使用落地玻璃拉門模糊室內與中央庭院的界線
  • 層疊運用打磨石材、紋理木質與平滑灰泥等不同天然材質創造觸覺層次
  • 種植高大遮蔽樹木與低矮觀賞草本,同時達到隱私與四季景觀效果
  • 選擇線條俐落的極簡家具,讓建築與景觀成為視覺主角

相關庭院設計

  • A real photo of a mixed-style courtyard with brick walls, a tiled roof, and natural light from the daytime setting磚牆混搭風中庭
  • A serene courtyard scene with a concrete building and a small potted tree, bathed in natural sunlight都市庭院與混凝土建築和花盆樹
  • A modern courtyard with a tree in the center, surrounded by concrete and natural light現代庭院與樹
  • A serene outdoor space with a modern staircase made of concrete leading to a tree surrounded by lush greenery, bathed in natural sunlight現代庭院與混凝土階梯
  • A serene courtyard with a stone building, brick wall, and wooden bridge, surrounded by potted plants and a pond, bathed in natural sunlight

層疊石材與綠意交織的靜謐庭院別墅

上

上海藝泰一品花園-懷山望概念展示間

現代住宅庭院與室內空間拼貼,包含天然石材、木甲板、極簡家具與茂密花園景觀。

層疊石材與綠意交織的靜謐庭院別墅

庭院・天然石材・現代住宅

透過策略性的庭院設計,平衡開放與隱私的精心空間敘事。

標籤

現代庭院住宅天然石材室內禪風庭園設計室內外融合生活極簡奢華別墅

層疊石材與綠意交織的靜謐庭院別墅

庭院・天然石材・現代住宅

透過策略性的庭院設計,平衡開放與隱私的精心空間敘事。

標籤

現代庭院住宅天然石材室內禪風庭園設計室內外融合生活極簡奢華別墅

關於此設計

這組精緻的空間構圖展示了一座當代庭院住宅,如何巧妙平衡「藏」與「露」的關係。主色調以溫暖中性色、柔和米色與自然大地色系為主,搭配深木炭色調與豐富木質紋理。材質上大量使用打磨天然石材地板、仿混凝土質感牆面、風化木甲板以及俐落白色建築元素。自然天光透過大面積玻璃開口灑入室內,形成柔和漫射光線,營造出寧靜氛圍。整體情調是沉思般的靜謐與低調奢華。空間布局以庭院作為核心呼吸場域,讓各個房間面向自然同時透過實牆與層次植栽維持隱私。此設計特別適合追求都市靜心居所、渴望與自然深度連結同時保有隱私與精緻生活品味的屋主。

風格
庭院
材質
天然石材
主題
現代住宅

色彩

#DDD7CD
#DCDBCC
#847057
#8B7F72
#826955

打造這個風格

  • 全室採用溫暖米色、石灰灰與自然木色等低調中性色系
  • 使用落地玻璃拉門模糊室內與中央庭院的界線
  • 層疊運用打磨石材、紋理木質與平滑灰泥等不同天然材質創造觸覺層次
  • 種植高大遮蔽樹木與低矮觀賞草本,同時達到隱私與四季景觀效果
  • 選擇線條俐落的極簡家具,讓建築與景觀成為視覺主角

相關庭院設計

  • A real photo of a mixed-style courtyard with brick walls, a tiled roof, and natural light from the daytime setting磚牆混搭風中庭
  • A serene courtyard scene with a concrete building and a small potted tree, bathed in natural sunlight都市庭院與混凝土建築和花盆樹
  • A modern courtyard with a tree in the center, surrounded by concrete and natural light現代庭院與樹
  • A serene outdoor space with a modern staircase made of concrete leading to a tree surrounded by lush greenery, bathed in natural sunlight現代庭院與混凝土階梯
  • A serene courtyard with a stone building, brick wall, and wooden bridge, surrounded by potted plants and a pond, bathed in natural sunlight
鄉村石造庭院與木橋
  • A serene Asian-style courtyard with a rock garden, potted plants, and a blend of traditional and modern architectural elements亞洲庭院與石景園林
  • A serene Asian-style courtyard with a rock garden, potted plants, and a blend of traditional and modern architectural elements亞洲庭院岩石花園
  • A tranquil Asian-style building with red walls and white trim, surrounded by courtyards and multiple rooms, with people walking around the area亞洲風中庭紅牆設計
  • 鄉村石造庭院與木橋
  • A serene Asian-style courtyard with a rock garden, potted plants, and a blend of traditional and modern architectural elements亞洲庭院與石景園林
  • A serene Asian-style courtyard with a rock garden, potted plants, and a blend of traditional and modern architectural elements亞洲庭院岩石花園
  • A tranquil Asian-style building with red walls and white trim, surrounded by courtyards and multiple rooms, with people walking around the area亞洲風中庭紅牆設計