雙層樓平面圖

Classic Living Room Concept
雙層樓平面圖
interior design・mixed media・floor plan
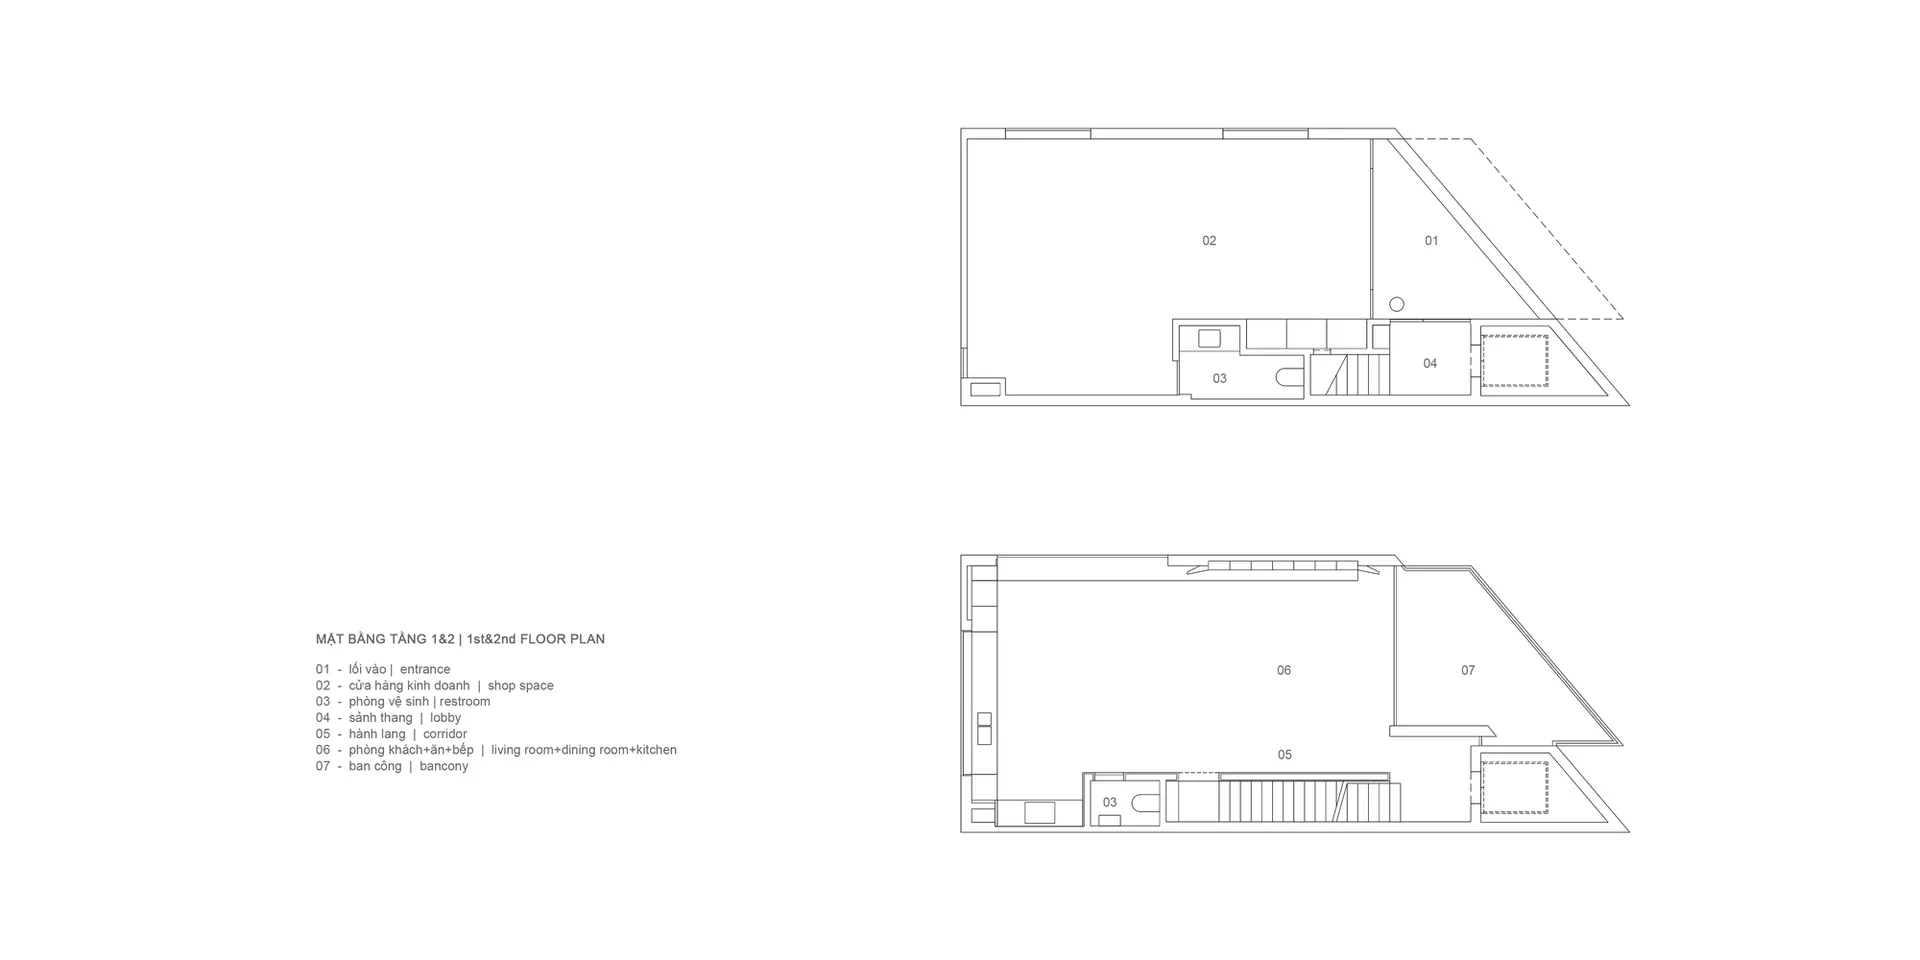
A detailed two-storey floor plan showcasing the layout of residential spaces.
雙層樓平面圖
interior design・mixed media・floor plan
A detailed two-storey floor plan showcasing the layout of residential spaces.
關於此設計
此雙層建築平面圖清楚標示各功能區域配置,包含入口、店面空間、衛浴、門廳、客廳與餐廳。圖面以簡潔線條呈現空間動線與格局,適合用於室內設計規劃參考。
- 材質
- mixed media
- 主題
- floor plan