Typo-3 最終室內設計方案

Sophisticated Floor Plan Interior
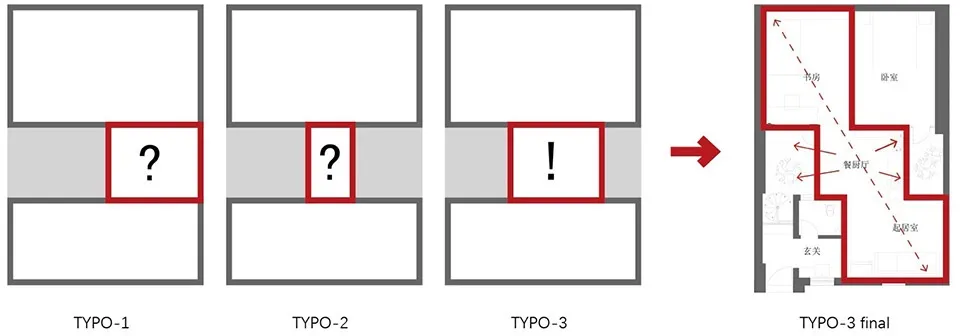
Typo-3 最終室內設計方案
architecture・mixed materials・floor plan
Space analysis showing improvements from typo-1, typo-2, and typo-3 to typo-3 final for the design project.
Typo-3 最終室內設計方案
architecture・mixed materials・floor plan
Space analysis showing improvements from typo-1, typo-2, and typo-3 to typo-3 final for the design project.
關於此設計
此平面圖清楚呈現整體空間配置與動線規劃,透過精確的尺寸標註與區域劃分,幫助使用者掌握室內設計的布局邏輯。圖中強調功能區塊的連結與使用效率,營造專業且清晰的設計分析氛圍。
- 材質
- mixed materials
- 主題
- floor plan