FeelDesign LogoFeelDesign

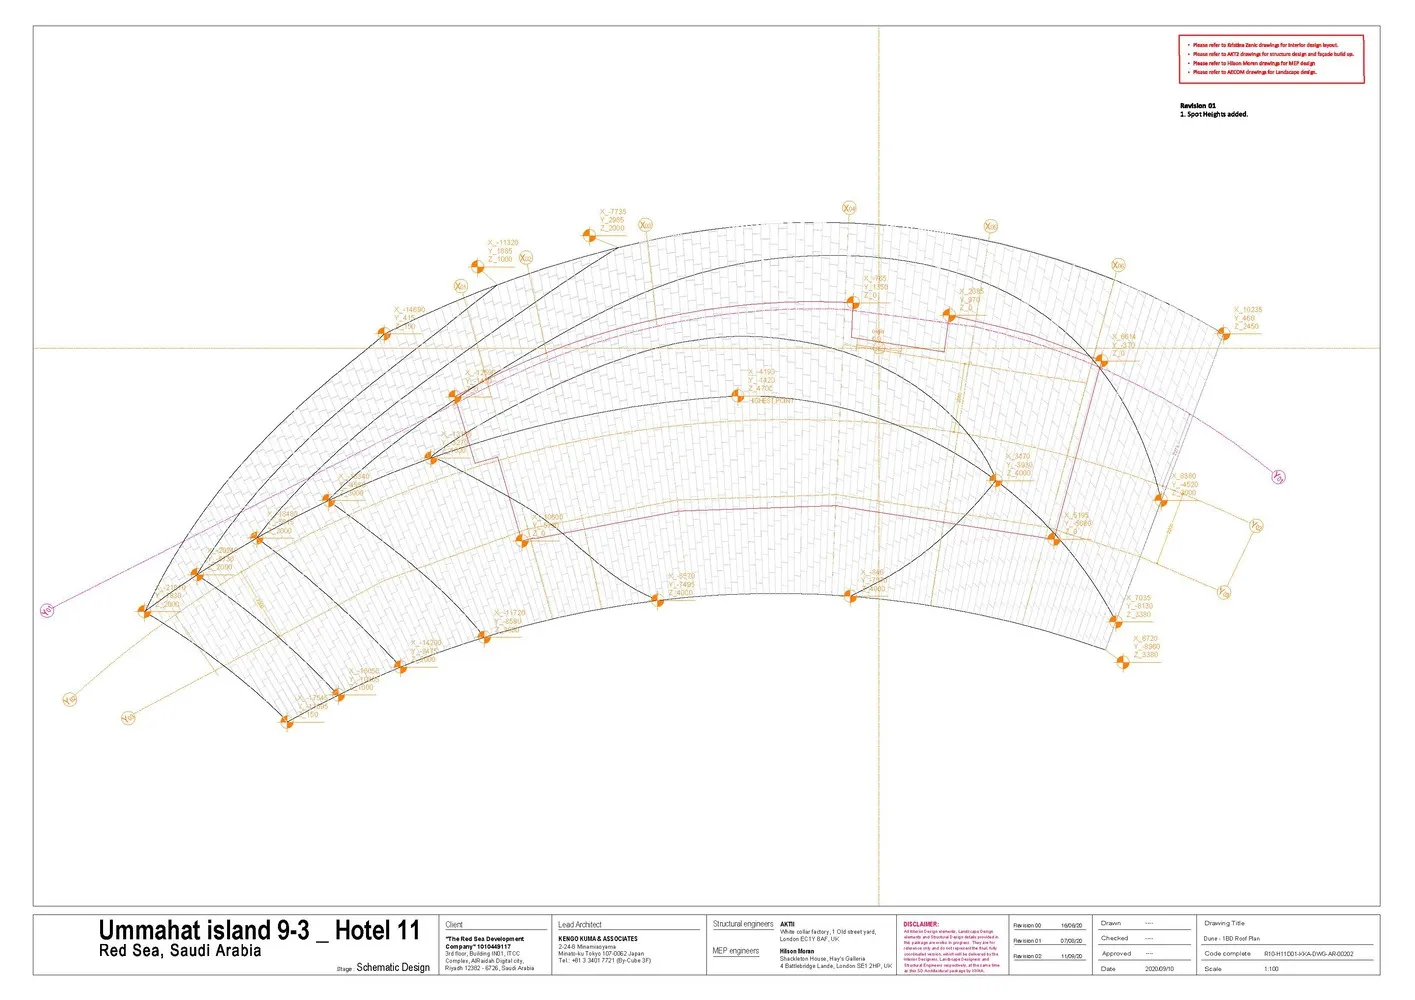
Ummahat Island 9-3 飯店 11 樓屋頂平面圖

Classic Floor Plan Interior
Classic Floor Plan Interior

飯店屋頂平面示意設計圖
飯店屋頂平面示意設計圖

Ummahat Island 9-3 飯店 11 樓屋頂平面圖

architectural・structural・floor_plan

Architectural Building showcasing Structural layout and Spatial composition for Design goal

標籤

architectureengineeringschematicroof_planstructural_design

Ummahat Island 9-3 飯店 11 樓屋頂平面圖

architectural・structural・floor_plan

Architectural Building showcasing Structural layout and Spatial composition for Design goal

標籤

architectureengineeringschematicroof_planstructural_design

關於此設計

此圖為飯店屋頂的平面示意設計,清楚標示結構配置與空間劃分。圖面以簡潔線條呈現整體布局,適合工程與建築團隊參考使用。

風格
architectural
材質
structural
主題
floor_plan

更多設計靈感

  • An architectural view of a modern industrial interior space featuring a metal roofline.現代工業風室內屋頂線條
  • A textured stone wall covered with graffiti石牆上的塗鴉
  • A dark, textured concrete wall with embedded lighting fixtures and a curved corridor leading towards a green-tiled room.深色混凝土牆室內
  • Modern retail stall with glass storefront.現代零售攤位玻璃
  • A modern retail storefront with glass walls and bamboo plants.都市零售玻璃竹子店面
  • A modern entrance with concrete steps and rocks in a dark setting現代入口混凝土
  • A 2D architectural drawing of a retail store layout plan with dimensions.零售空間平面配置圖
  • Engraved Chinese characters on a rock wall石刻文字

Ummahat Island 9-3 飯店 11 樓屋頂平面圖

Classic Floor Plan Interior

Classic Floor Plan Interior

飯店屋頂平面示意設計圖
飯店屋頂平面示意設計圖

Ummahat Island 9-3 飯店 11 樓屋頂平面圖

architectural・structural・floor_plan

Architectural Building showcasing Structural layout and Spatial composition for Design goal

標籤

architectureengineeringschematicroof_planstructural_design

Ummahat Island 9-3 飯店 11 樓屋頂平面圖

architectural・structural・floor_plan

Architectural Building showcasing Structural layout and Spatial composition for Design goal

標籤

architectureengineeringschematicroof_planstructural_design

關於此設計

此圖為飯店屋頂的平面示意設計,清楚標示結構配置與空間劃分。圖面以簡潔線條呈現整體布局,適合工程與建築團隊參考使用。

風格
architectural
材質
structural
主題
floor_plan

更多設計靈感

  • An architectural view of a modern industrial interior space featuring a metal roofline.現代工業風室內屋頂線條
  • A textured stone wall covered with graffiti石牆上的塗鴉
  • A dark, textured concrete wall with embedded lighting fixtures and a curved corridor leading towards a green-tiled room.深色混凝土牆室內
  • Modern retail stall with glass storefront.現代零售攤位玻璃
  • A modern retail storefront with glass walls and bamboo plants.都市零售玻璃竹子店面
  • A modern entrance with concrete steps and rocks in a dark setting現代入口混凝土
  • A 2D architectural drawing of a retail store layout plan with dimensions.零售空間平面配置圖
  • Engraved Chinese characters on a rock wall石刻文字