FeelDesign LogoFeelDesign

都市建築平面圖

Modern Floor Plan Interior
Modern Floor Plan Interior

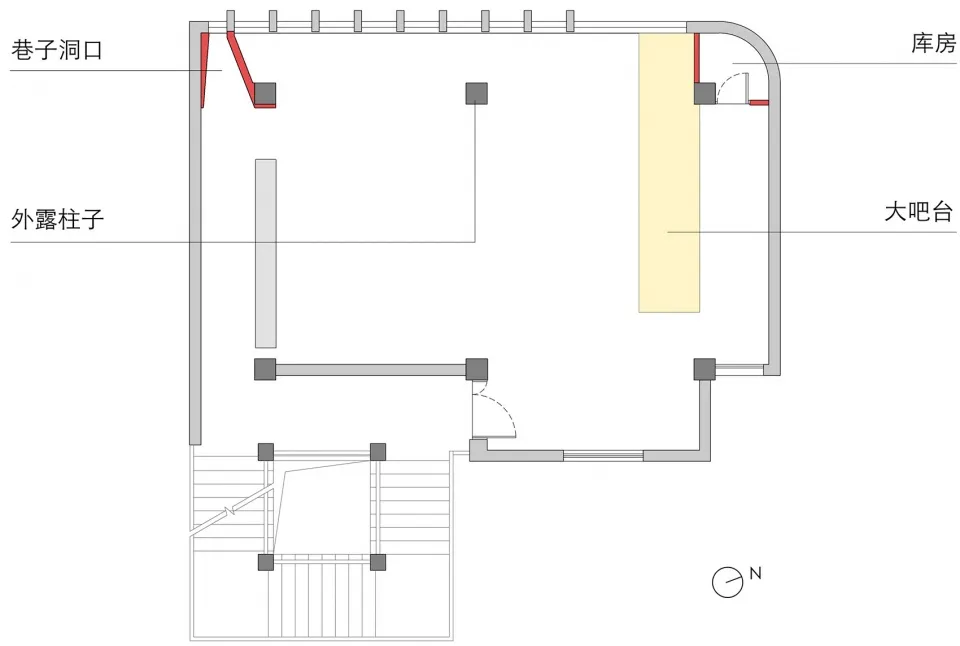
都市建築設計的平面圖,展示酒吧、儲藏室以及外部柱子等各功能區域。

都市建築平面圖

architecture・construction・floor plan

Urban setting Floor plan: Design features vivid and descriptive key elements representing intended purpose or design goals.

標籤

都市建築平面圖營建設計

都市建築平面圖

architecture・construction・floor plan

Urban setting Floor plan: Design features vivid and descriptive key elements representing intended purpose or design goals.

標籤

都市建築平面圖營建設計

關於此設計

此平面圖呈現都市建築的整體配置,包含酒吧與儲藏室等功能區塊,並以外部柱列界定空間。圖面以簡潔線條表現結構關係,營造專業且清晰的設計氛圍。

風格
architecture
材質
construction
主題
floor plan

更多設計靈感

  • Modern architectural corridor with metallic design and minimalist style.現代建築室內外金屬設計
  • Silhouettes of people walking through an abstract architectural rendering of an interior space with arched doorways.抽象建築渲染圖
  • An abstract architectural illustration featuring glass trusses and light shadows.抽象玻璃桁架渲染圖
  • A modern architectural interior design with reflective surfaces and symmetrical arches.現代建築室內黑白攝影
  • A minimalist, black and white architectural interior with curved glass walls and a reflective floor.現代室內黑白風格
  • Modern office space with a reception desk, grey walls, and a woman walking by.現代辦公室接待桌
  • A modern interior space featuring a concrete floor and minimalist design.現代室內混凝土空間
  • Modern interior design featuring black walls and white flooring in an office setting.現代辦公室建築

都市建築平面圖

Modern Floor Plan Interior

Modern Floor Plan Interior

都市建築設計的平面圖,展示酒吧、儲藏室以及外部柱子等各功能區域。

都市建築平面圖

architecture・construction・floor plan

Urban setting Floor plan: Design features vivid and descriptive key elements representing intended purpose or design goals.

標籤

都市建築平面圖營建設計

都市建築平面圖

architecture・construction・floor plan

Urban setting Floor plan: Design features vivid and descriptive key elements representing intended purpose or design goals.

標籤

都市建築平面圖營建設計

關於此設計

此平面圖呈現都市建築的整體配置,包含酒吧與儲藏室等功能區塊,並以外部柱列界定空間。圖面以簡潔線條表現結構關係,營造專業且清晰的設計氛圍。

風格
architecture
材質
construction
主題
floor plan

更多設計靈感

  • Modern architectural corridor with metallic design and minimalist style.現代建築室內外金屬設計
  • Silhouettes of people walking through an abstract architectural rendering of an interior space with arched doorways.抽象建築渲染圖
  • An abstract architectural illustration featuring glass trusses and light shadows.抽象玻璃桁架渲染圖
  • A modern architectural interior design with reflective surfaces and symmetrical arches.現代建築室內黑白攝影
  • A minimalist, black and white architectural interior with curved glass walls and a reflective floor.現代室內黑白風格
  • Modern office space with a reception desk, grey walls, and a woman walking by.現代辦公室接待桌
  • A modern interior space featuring a concrete floor and minimalist design.現代室內混凝土空間
  • Modern interior design featuring black walls and white flooring in an office setting.現代辦公室建築