FeelDesign LogoFeelDesign

都市設計紙上規劃

Modern Floor Plan Project
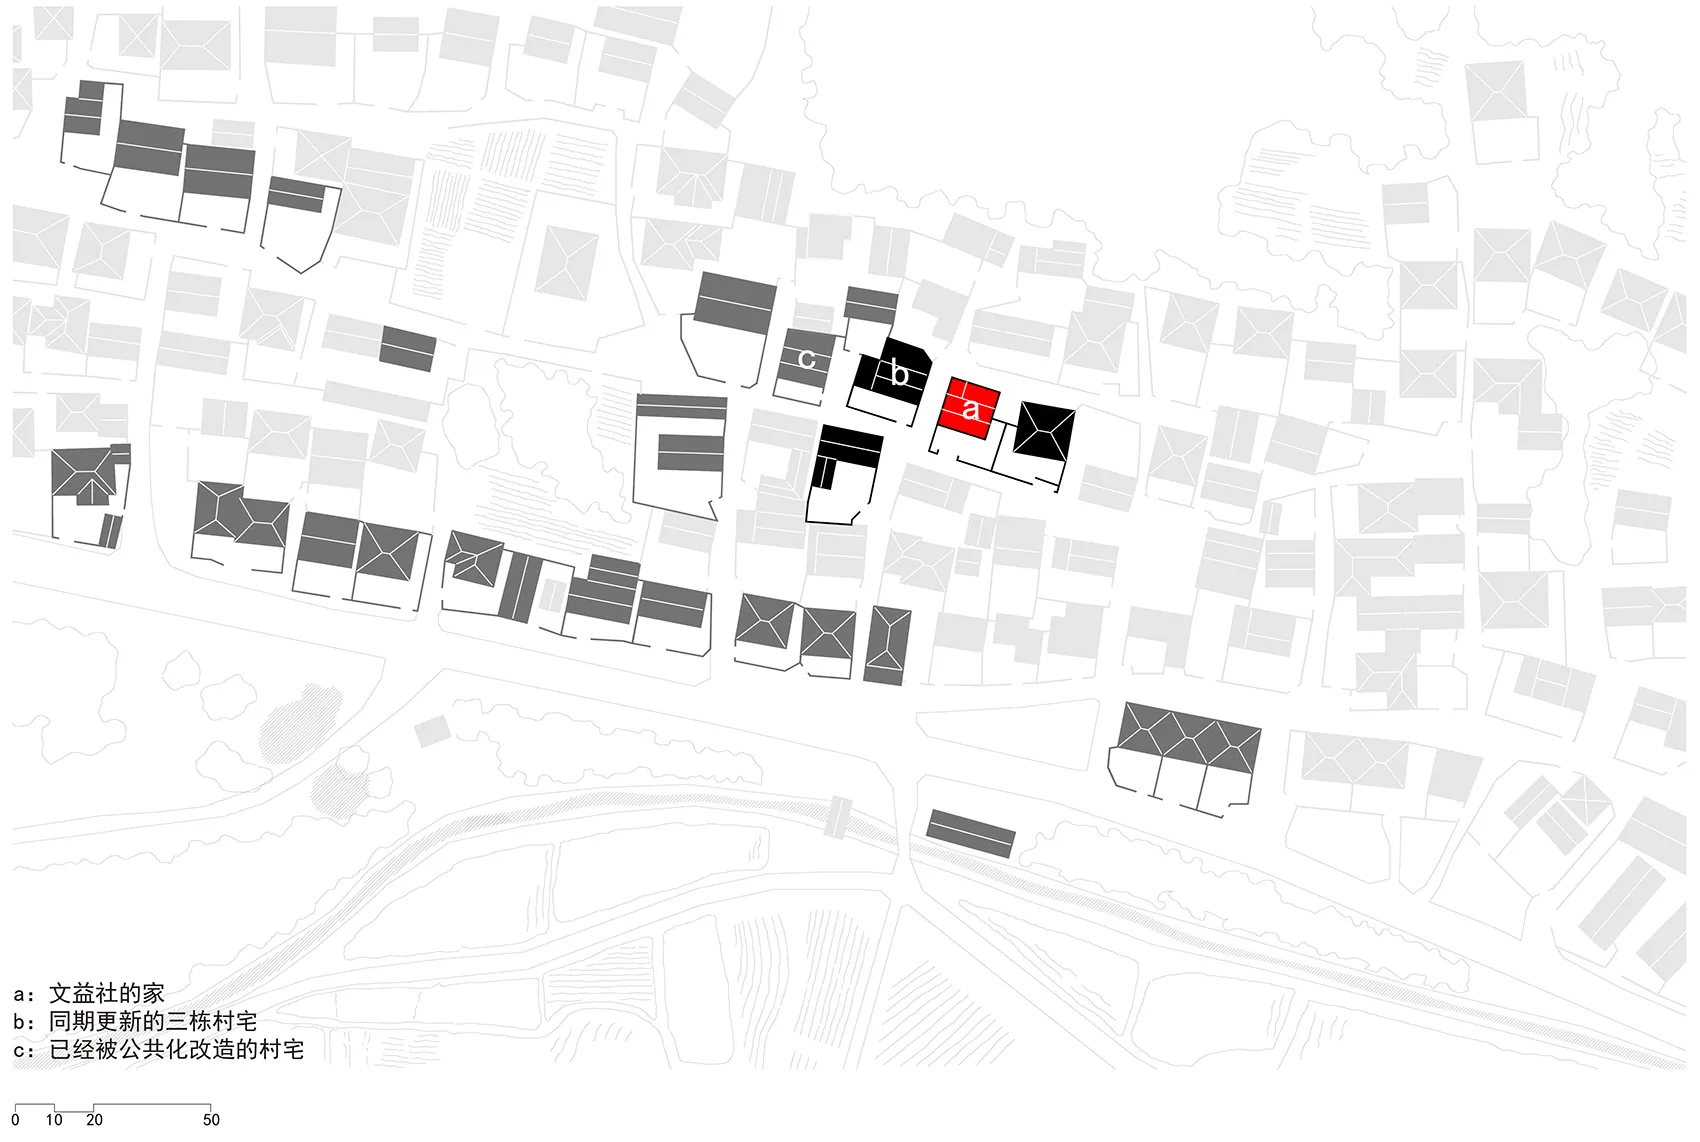
Modern Floor Plan Project

黑白都市開發規劃圖,標示各式建築與區域,包括住宅、翻新建物,以及

都市設計紙上規劃

architecture・paper・urban design

Urban design showcases renovation and public transformation of buildings for residential and public spaces.

標籤

architectureurbandesigndevelopmentpaper

都市設計紙上規劃

architecture・paper・urban design

Urban design showcases renovation and public transformation of buildings for residential and public spaces.

標籤

architectureurbandesigndevelopmentpaper

關於此設計

這張黑白都市開發規劃圖以清晰線條呈現建築配置與區域劃分,包含住宅與翻新建物,營造專業且理性的設計氛圍。圖面細節豐富,適合用於都市規劃討論與概念呈現。

風格
architecture
材質
paper
主題
urban design

更多設計靈感

  • Various architectural drawings and designs showcasing different interior spaces and layouts.建築室內設計圖
  • Industrial retail shop floor plan featuring minimalist design with concrete finishes and functional zones.工業風零售店混凝土平面圖
  • Modern, minimalist townhouse exterior with glass walls and concrete structure.現代混凝土與玻璃聯排別墅外觀
  • Floor plan showing a coffee shop with a concrete pavement, rest space, and kitchen.咖啡店平面圖 混凝土鋪面
  • Pipes and columns in an industrial construction site.工業管線天花板混凝土柱
  • Floor plan of an office space featuring lounge, exhibit, fitting, powder, bathroom, office, and storage areas.辦公室平面圖
  • Interior design featuring dark wood floors and walls with a modern aesthetic現代深色木質室內
  • White architectural floor plan of a modern residential building現代住宅平面圖

都市設計紙上規劃

Modern Floor Plan Project

Modern Floor Plan Project

黑白都市開發規劃圖,標示各式建築與區域,包括住宅、翻新建物,以及

都市設計紙上規劃

architecture・paper・urban design

Urban design showcases renovation and public transformation of buildings for residential and public spaces.

標籤

architectureurbandesigndevelopmentpaper

都市設計紙上規劃

architecture・paper・urban design

Urban design showcases renovation and public transformation of buildings for residential and public spaces.

標籤

architectureurbandesigndevelopmentpaper

關於此設計

這張黑白都市開發規劃圖以清晰線條呈現建築配置與區域劃分,包含住宅與翻新建物,營造專業且理性的設計氛圍。圖面細節豐富,適合用於都市規劃討論與概念呈現。

風格
architecture
材質
paper
主題
urban design

更多設計靈感

  • Various architectural drawings and designs showcasing different interior spaces and layouts.建築室內設計圖
  • Industrial retail shop floor plan featuring minimalist design with concrete finishes and functional zones.工業風零售店混凝土平面圖
  • Modern, minimalist townhouse exterior with glass walls and concrete structure.現代混凝土與玻璃聯排別墅外觀
  • Floor plan showing a coffee shop with a concrete pavement, rest space, and kitchen.咖啡店平面圖 混凝土鋪面
  • Pipes and columns in an industrial construction site.工業管線天花板混凝土柱
  • Floor plan of an office space featuring lounge, exhibit, fitting, powder, bathroom, office, and storage areas.辦公室平面圖
  • Interior design featuring dark wood floors and walls with a modern aesthetic現代深色木質室內
  • White architectural floor plan of a modern residential building現代住宅平面圖