FeelDesign LogoFeelDesign

都市發展延伸區

Contemporary Exterior Design
Contemporary Exterior Design

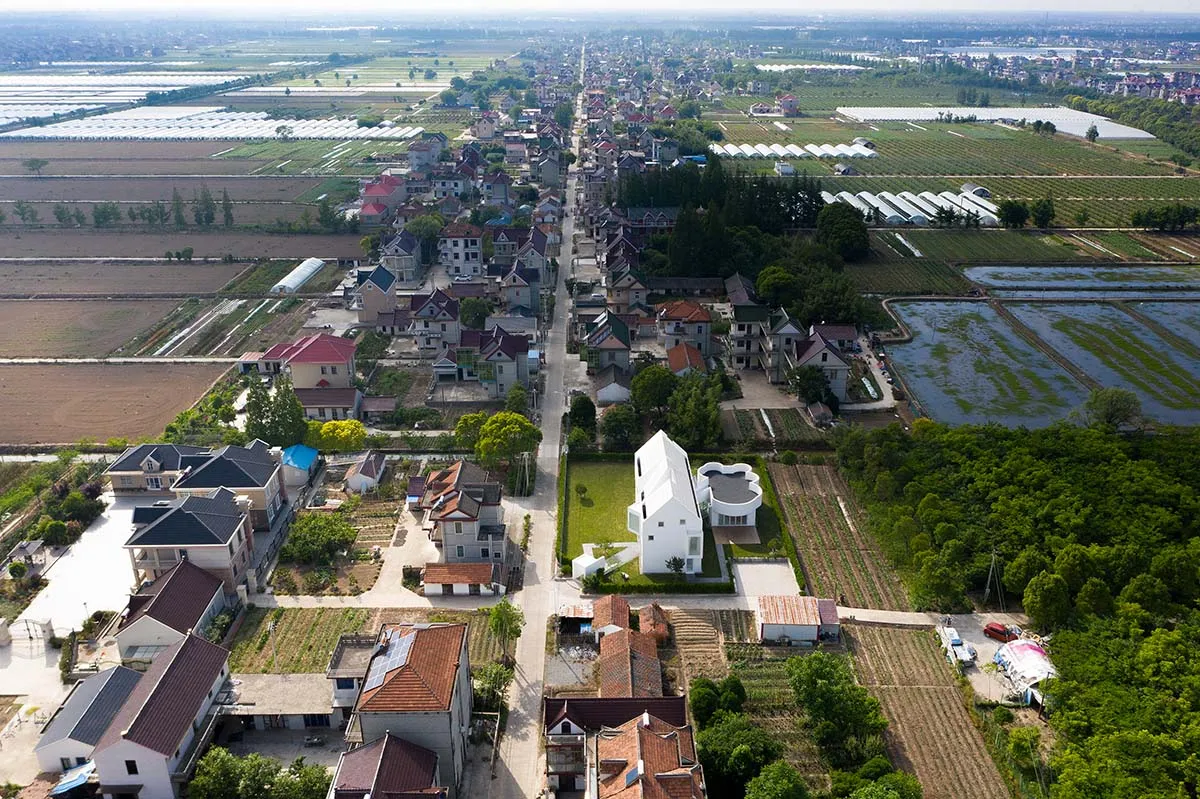
俯瞰住宅區,周圍環繞農田,中央有道路貫穿。

都市發展延伸區

architecture・mixed・urban design

An aerial view showcasing the integration of residential structures and agricultural landscapes in a urban development extension project.

標籤

都市發展延伸住宅農業

都市發展延伸區

architecture・mixed・urban design

An aerial view showcasing the integration of residential structures and agricultural landscapes in a urban development extension project.

標籤

都市發展延伸住宅農業

關於此設計

從高空俯瞰,住宅區被大片農田包圍,中央道路筆直延伸,呈現都市向外擴張的景象。光線均勻,田野與建築形成鮮明對比,展現都市發展與農業共存的景觀。

風格
architecture
材質
mixed
主題
urban design

更多設計靈感

  • A detailed technical drawing of a floor plan featuring tiles and white walls.瓷磚地板平面圖
  • Floor plan blueprint of an office space showing multiple workstations and collaborative areas.辦公室平面藍圖
  • Modern cafe interior with wooden accents and greenery現代咖啡廳木質與綠意設計
  • A modern interior space with concrete walls and flooring.現代混凝土室內
  • A modern, lightweight wooden furniture bench structure現代家具輕質木質長椅
  • A modern interior design featuring a concrete rendered space with minimalist features and a clean, geometric layout.現代室內混凝土渲染
  • A minimalist, modern interior space featuring concrete materials.現代混凝土室內設計
  • A modern bench featuring a unique design with a rock base, placed in a minimalist space with a concrete wall and floor.現代岩石基座長椅

都市發展延伸區

Contemporary Exterior Design

Contemporary Exterior Design

俯瞰住宅區,周圍環繞農田,中央有道路貫穿。

都市發展延伸區

architecture・mixed・urban design

An aerial view showcasing the integration of residential structures and agricultural landscapes in a urban development extension project.

標籤

都市發展延伸住宅農業

都市發展延伸區

architecture・mixed・urban design

An aerial view showcasing the integration of residential structures and agricultural landscapes in a urban development extension project.

標籤

都市發展延伸住宅農業

關於此設計

從高空俯瞰,住宅區被大片農田包圍,中央道路筆直延伸,呈現都市向外擴張的景象。光線均勻,田野與建築形成鮮明對比,展現都市發展與農業共存的景觀。

風格
architecture
材質
mixed
主題
urban design

更多設計靈感

  • A detailed technical drawing of a floor plan featuring tiles and white walls.瓷磚地板平面圖
  • Floor plan blueprint of an office space showing multiple workstations and collaborative areas.辦公室平面藍圖
  • Modern cafe interior with wooden accents and greenery現代咖啡廳木質與綠意設計
  • A modern interior space with concrete walls and flooring.現代混凝土室內
  • A modern, lightweight wooden furniture bench structure現代家具輕質木質長椅
  • A modern interior design featuring a concrete rendered space with minimalist features and a clean, geometric layout.現代室內混凝土渲染
  • A minimalist, modern interior space featuring concrete materials.現代混凝土室內設計
  • A modern bench featuring a unique design with a rock base, placed in a minimalist space with a concrete wall and floor.現代岩石基座長椅