FeelDesign LogoFeelDesign

都市法庭都市主義

Classic Floor Plan Project
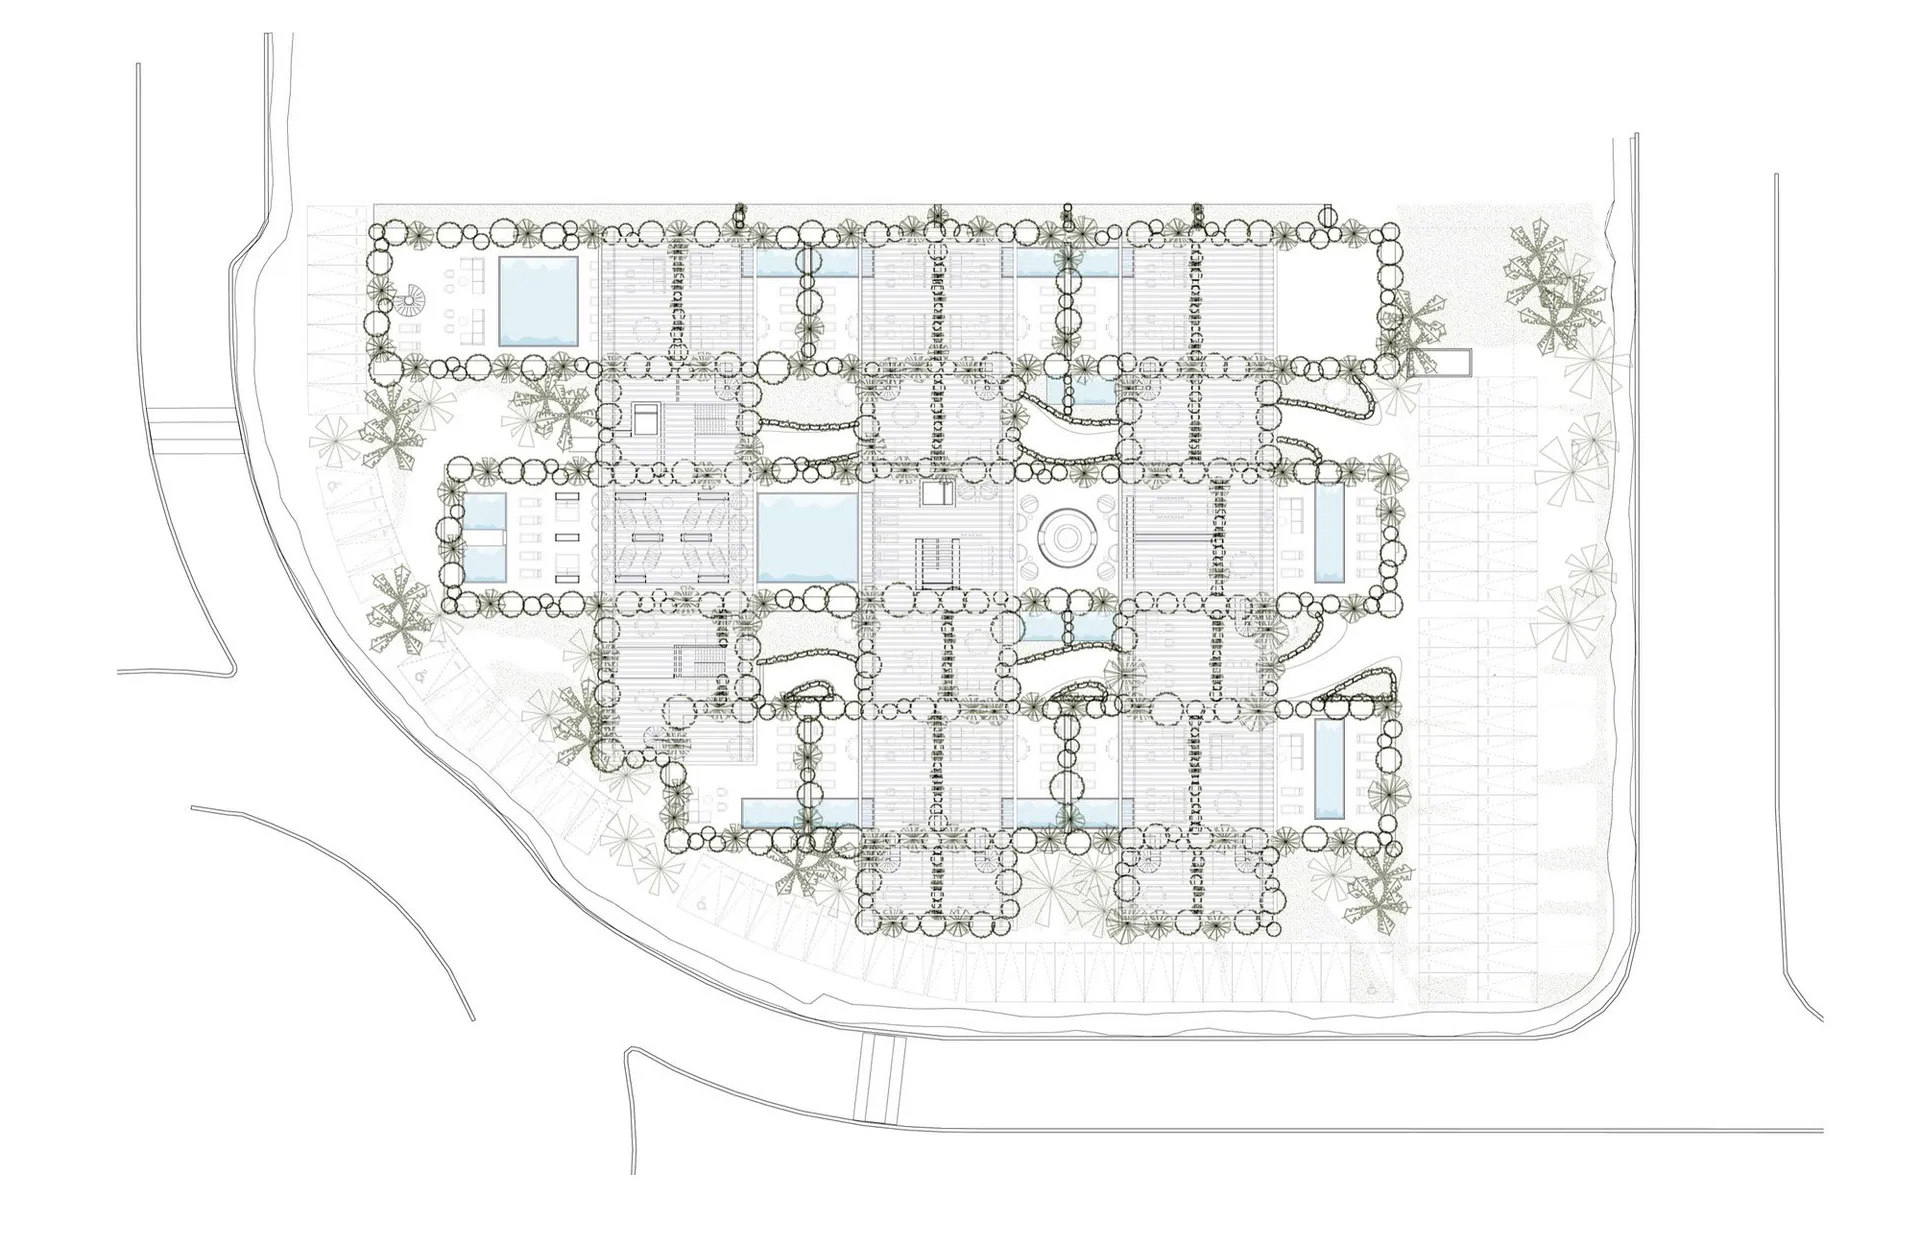
Classic Floor Plan Project

都市設計配置,採用混合媒材,呈現多樣建築與步道。

都市法庭都市主義

architecture・mixed media・urban design

Urban Law Court showcasing Urbanism for Legal and Judicial Space.

標籤

都市法律法庭現代配置

都市法庭都市主義

architecture・mixed media・urban design

Urban Law Court showcasing Urbanism for Legal and Judicial Space.

標籤

都市法律法庭現代配置

關於此設計

此都市設計配置採用混合媒材,展現多樣建築與步道。整體布局現代且清晰,營造出都市主義的氛圍。

風格
architecture
材質
mixed media
主題
urban design

更多設計靈感

  • A detailed architectural drawing depicting the ground floor layout of a library, showcasing various functional zones such as 圖書館一樓平面圖
  • Floor plan of a library with multiple zones including children's reading area, display spaces, cafe, freight elevator lobby, 圖書館公寓
  • People sitting at tables in a spacious library with wooden shelves and high ceilings.現代圖書館與木質書架
  • A detailed 2D architectural drawing of a bookstore interior with bookshelves and human figures.書店室內配置
  • Floor plan depicting the design layout and features of the roof of a modern library.現代圖書館屋頂平面圖
  • Floor plan of the seventh floor of a commercial building, showing various areas and zones.7樓平面圖:商業空間
  • People sitting in a modern library with large glass walls overlooking the city.現代玻璃牆圖書館
  • Modern building interior blueprint showcasing architectural design現代建築室內藍圖

都市法庭都市主義

Classic Floor Plan Project

Classic Floor Plan Project

都市設計配置,採用混合媒材,呈現多樣建築與步道。

都市法庭都市主義

architecture・mixed media・urban design

Urban Law Court showcasing Urbanism for Legal and Judicial Space.

標籤

都市法律法庭現代配置

都市法庭都市主義

architecture・mixed media・urban design

Urban Law Court showcasing Urbanism for Legal and Judicial Space.

標籤

都市法律法庭現代配置

關於此設計

此都市設計配置採用混合媒材,展現多樣建築與步道。整體布局現代且清晰,營造出都市主義的氛圍。

風格
architecture
材質
mixed media
主題
urban design

更多設計靈感

  • A detailed architectural drawing depicting the ground floor layout of a library, showcasing various functional zones such as 圖書館一樓平面圖
  • Floor plan of a library with multiple zones including children's reading area, display spaces, cafe, freight elevator lobby, 圖書館公寓
  • People sitting at tables in a spacious library with wooden shelves and high ceilings.現代圖書館與木質書架
  • A detailed 2D architectural drawing of a bookstore interior with bookshelves and human figures.書店室內配置
  • Floor plan depicting the design layout and features of the roof of a modern library.現代圖書館屋頂平面圖
  • Floor plan of the seventh floor of a commercial building, showing various areas and zones.7樓平面圖:商業空間
  • People sitting in a modern library with large glass walls overlooking the city.現代玻璃牆圖書館
  • Modern building interior blueprint showcasing architectural design現代建築室內藍圖