都市規劃配置圖 1:1500 比例尺

Contemporary Floor Plan Collection
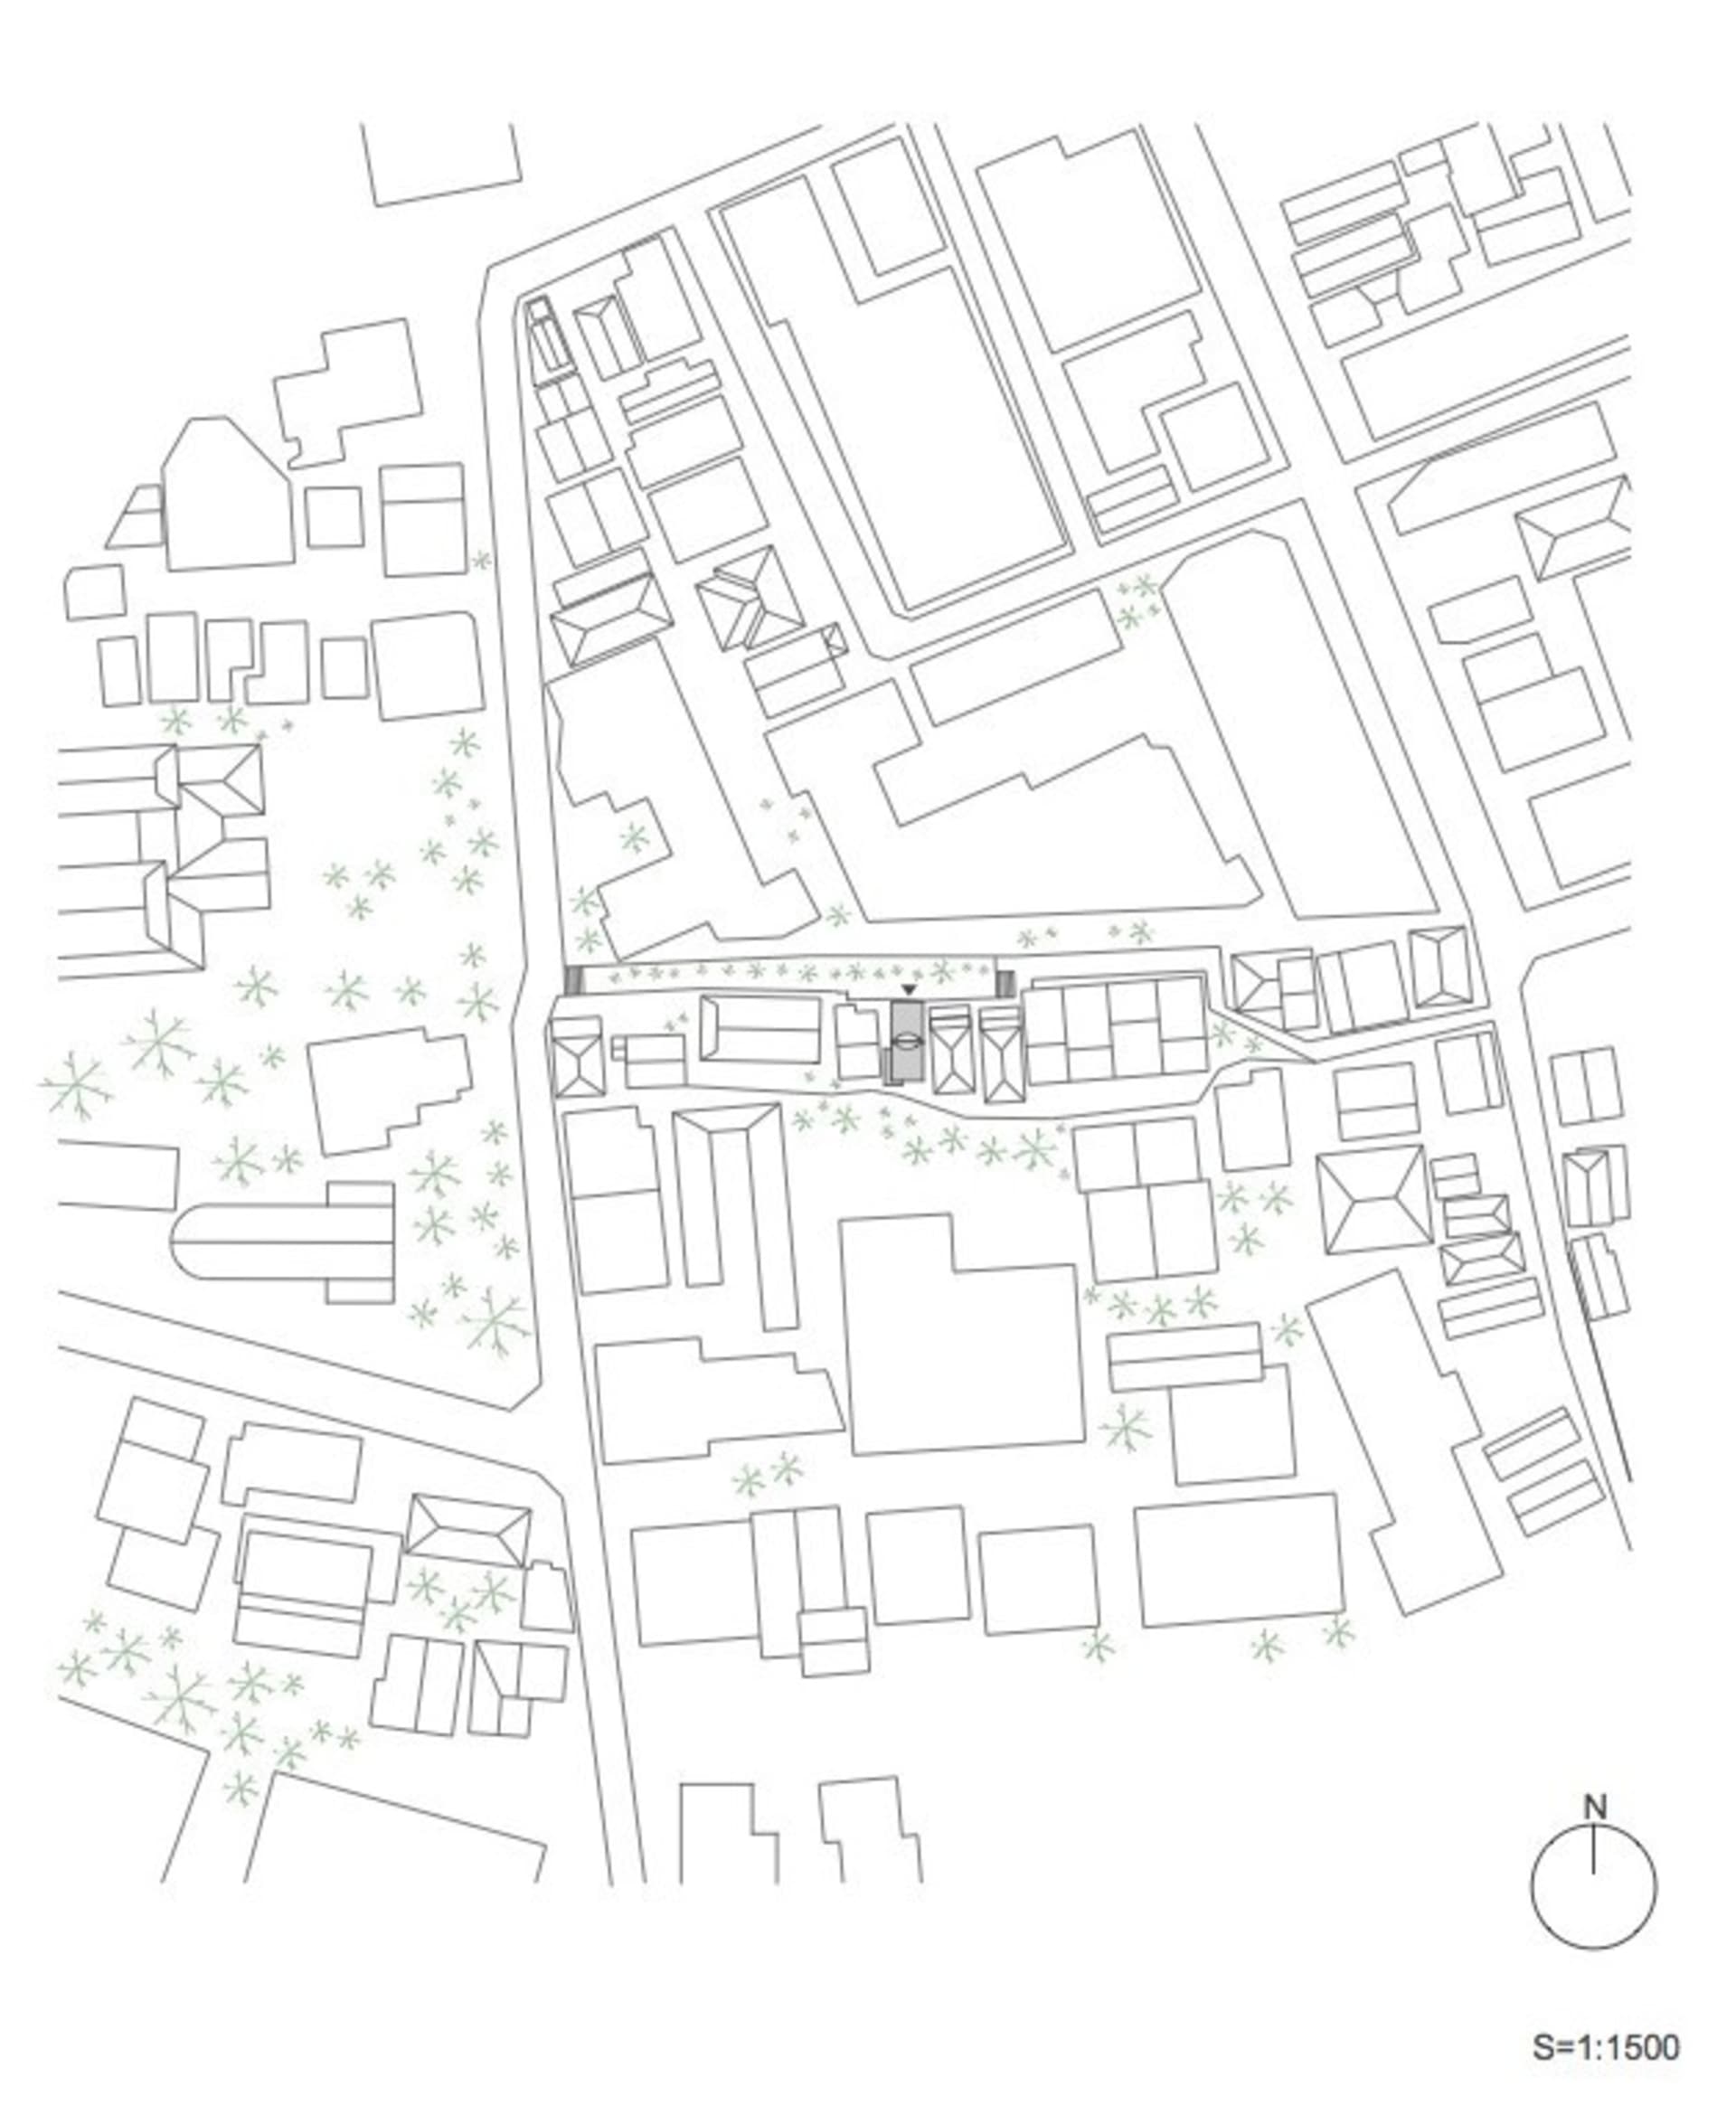
都市規劃配置圖 1:1500 比例尺
urban planning・paper・site plan
Urban Planning Layout At a 1:1500 Scale Shows Site Plan with Buildings and Streets
都市規劃配置圖 1:1500 比例尺
urban planning・paper・site plan
Urban Planning Layout At a 1:1500 Scale Shows Site Plan with Buildings and Streets
關於此設計
此都市規劃基地配置圖以 1:1500 比例尺呈現,清楚標示建築物與街道的相對位置。圖面採用簡潔的線條與色塊,營造專業且清晰的規劃氛圍。
- 材質
- paper
- 主題
- site plan