FeelDesign LogoFeelDesign

都市規劃配置圖

Chic Floor Plan Concept
Chic Floor Plan Concept

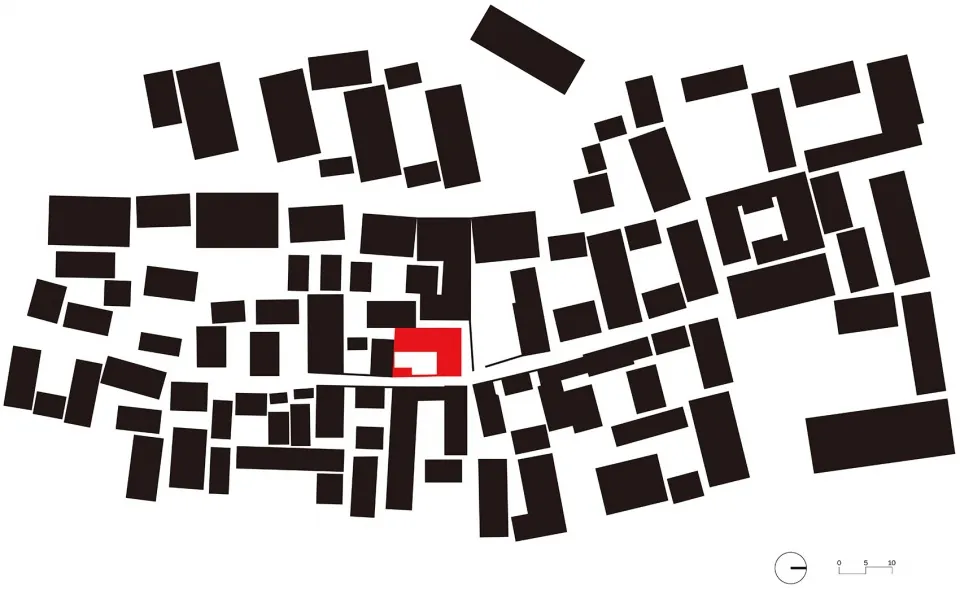
一張黑白都市區域地圖,紅色方塊標示特定位置。

都市規劃配置圖

architecture・paper・urban planning

Urban planning concepts depicted through a paper layout. This map highlights key areas and functions within the urban environment, emphasizing the strategic

標籤

都市規劃城市基礎設施功能分區紙本配置策略組織

都市規劃配置圖

architecture・paper・urban planning

Urban planning concepts depicted through a paper layout. This map highlights key areas and functions within the urban environment, emphasizing the strategic

標籤

都市規劃城市基礎設施功能分區紙本配置策略組織

關於此設計

黑白都市區域地圖以簡潔線條呈現街區配置,紅色方塊清楚標示重點位置。圖面強調功能分區與整體規劃結構,營造專業且清晰的視覺氛圍。

風格
architecture
材質
paper
主題
urban planning

更多設計靈感

  • Modern residential architecture featuring concrete, glass, and steel materials.現代住宅混凝土玻璃建築
  • A modern rooftop pool illuminated at night, featuring a glass barrier and a view of distant mountains.現代屋頂游泳池夜景
  • Conceptual sketch of an architectural design rendered on paper.建築概念草圖渲染
  • A modern tent structure in a desert landscape with a sandstone background.沙漠砂岩中的現代帳篷
  • A serene swimming pool bordered by majestic rock formations under a clear blue sky.岩石間的游泳池
  • Multiple windows with white shutters in an urban residential building.都市住宅公寓與白色百葉窗
  • Floor plan layout of an architectural design on paper.建築平面圖草稿
  • A photograph of an office building under construction, featuring concrete, glass, and metal materials.辦公大樓混凝土、玻璃與金屬結構

都市規劃配置圖

Chic Floor Plan Concept

Chic Floor Plan Concept

一張黑白都市區域地圖,紅色方塊標示特定位置。

都市規劃配置圖

architecture・paper・urban planning

Urban planning concepts depicted through a paper layout. This map highlights key areas and functions within the urban environment, emphasizing the strategic

標籤

都市規劃城市基礎設施功能分區紙本配置策略組織

都市規劃配置圖

architecture・paper・urban planning

Urban planning concepts depicted through a paper layout. This map highlights key areas and functions within the urban environment, emphasizing the strategic

標籤

都市規劃城市基礎設施功能分區紙本配置策略組織

關於此設計

黑白都市區域地圖以簡潔線條呈現街區配置,紅色方塊清楚標示重點位置。圖面強調功能分區與整體規劃結構,營造專業且清晰的視覺氛圍。

風格
architecture
材質
paper
主題
urban planning

更多設計靈感

  • Modern residential architecture featuring concrete, glass, and steel materials.現代住宅混凝土玻璃建築
  • A modern rooftop pool illuminated at night, featuring a glass barrier and a view of distant mountains.現代屋頂游泳池夜景
  • Conceptual sketch of an architectural design rendered on paper.建築概念草圖渲染
  • A modern tent structure in a desert landscape with a sandstone background.沙漠砂岩中的現代帳篷
  • A serene swimming pool bordered by majestic rock formations under a clear blue sky.岩石間的游泳池
  • Multiple windows with white shutters in an urban residential building.都市住宅公寓與白色百葉窗
  • Floor plan layout of an architectural design on paper.建築平面圖草稿
  • A photograph of an office building under construction, featuring concrete, glass, and metal materials.辦公大樓混凝土、玻璃與金屬結構