FeelDesign LogoFeelDesign

都市零售店鋪佈局

Chic Retail Space
Chic Retail Space

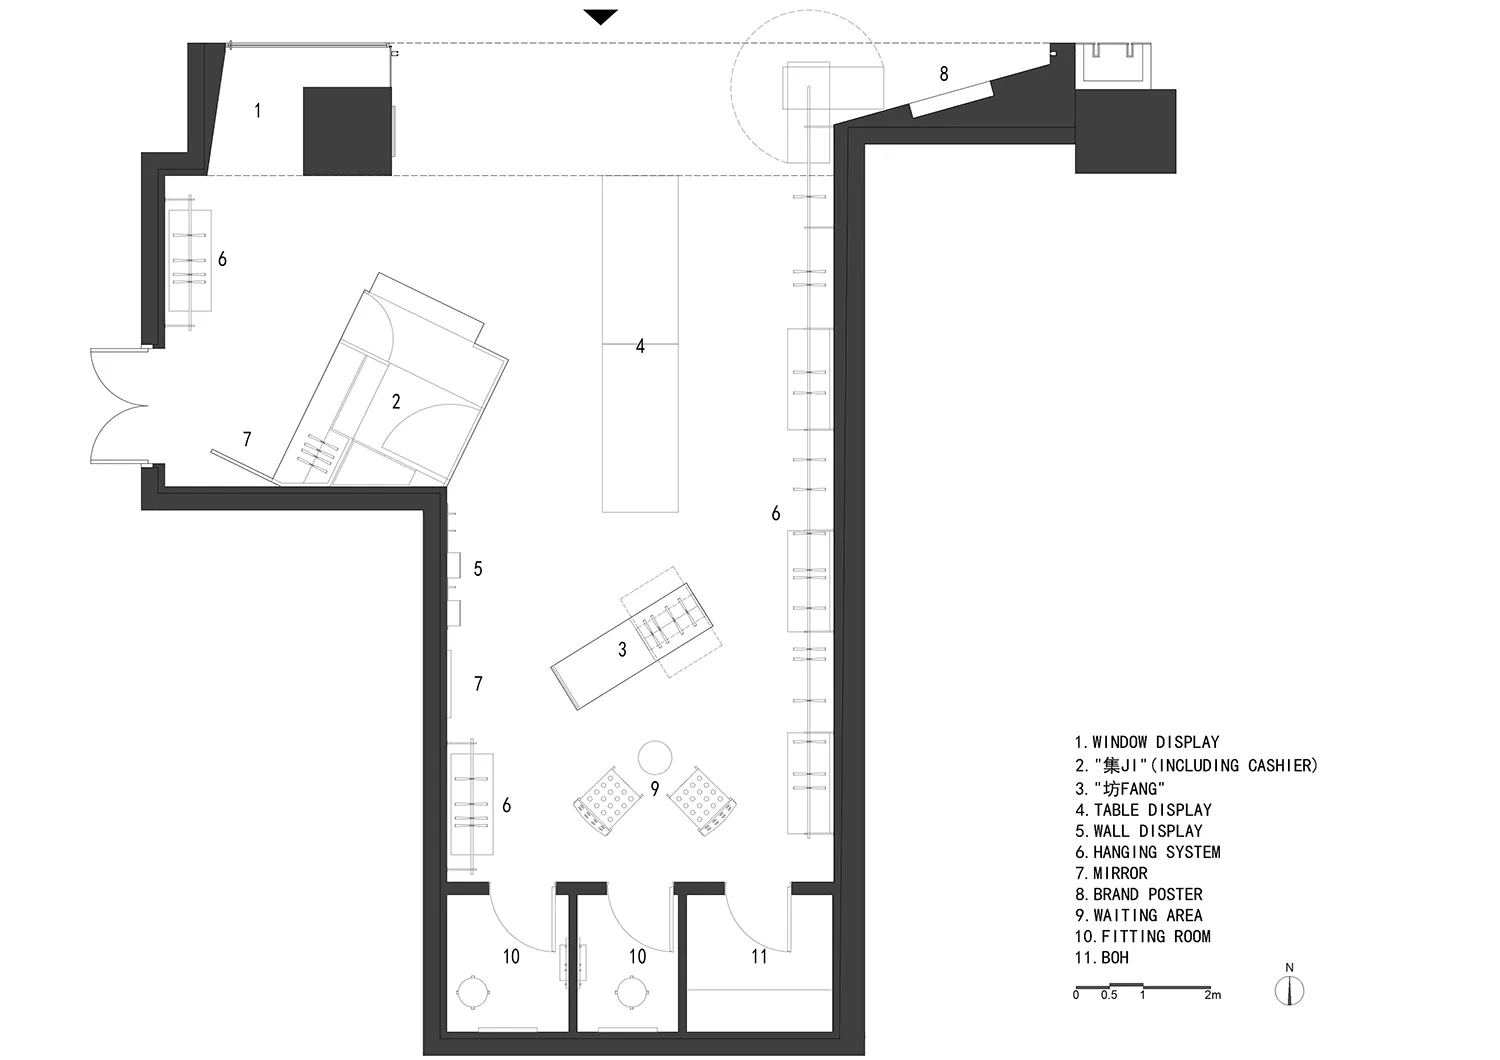
都市零售店鋪的詳細建築平面圖,包含櫥窗展示區、收銀區、桌椅及

都市零售店鋪佈局

interior design・mixed media・retail store

A comprehensive urban retail store layout featuring essential zones and design elements.

標籤

retail-designurban-interiorshop-layoutstore-planarchitecture-floor-plan

都市零售店鋪佈局

interior design・mixed media・retail store

A comprehensive urban retail store layout featuring essential zones and design elements.

標籤

retail-designurban-interiorshop-layoutstore-planarchitecture-floor-plan

關於此設計

這張都市零售店鋪的詳細建築平面圖,清楚標示櫥窗展示區、收銀區與桌椅配置。圖面以簡潔線條呈現空間動線,營造專業且實用的都市零售氛圍。

風格
interior design
材質
mixed media
主題
retail store

更多設計靈感

  • A modern office space featuring black tables and a wooden counter against a white and cork wall.現代辦公室搭配黑色桌檯與木質吧台
  • A modern yacht lounge featuring a sleek, white table with wooden legs, surrounded by cushioned chairs with wooden frames.現代遊艇休憩區
  • A residential living room with a wood cabinet, a table lamp, and a view of the ocean.海濱住宅客廳 - 木質
  • A modern lobby featuring marble and concrete elements.現代大廳搭配大理石與混凝土
  • A modern, minimalist living room with concrete walls, furniture, and lighting, featuring green sofas and decorative plants.現代客廳混凝土燈光
  • A close-up image of a curved concrete surface with a smooth texture, highlighting architectural details.現代室內混凝土細節
  • A modern concrete stairwell interior with minimalistic design.現代混凝土樓梯間
  • Modern retail space featuring concrete elements and white walls現代零售空間 混凝土

都市零售店鋪佈局

Chic Retail Space

Chic Retail Space

都市零售店鋪的詳細建築平面圖,包含櫥窗展示區、收銀區、桌椅及

都市零售店鋪佈局

interior design・mixed media・retail store

A comprehensive urban retail store layout featuring essential zones and design elements.

標籤

retail-designurban-interiorshop-layoutstore-planarchitecture-floor-plan

都市零售店鋪佈局

interior design・mixed media・retail store

A comprehensive urban retail store layout featuring essential zones and design elements.

標籤

retail-designurban-interiorshop-layoutstore-planarchitecture-floor-plan

關於此設計

這張都市零售店鋪的詳細建築平面圖,清楚標示櫥窗展示區、收銀區與桌椅配置。圖面以簡潔線條呈現空間動線,營造專業且實用的都市零售氛圍。

風格
interior design
材質
mixed media
主題
retail store

更多設計靈感

  • A modern office space featuring black tables and a wooden counter against a white and cork wall.現代辦公室搭配黑色桌檯與木質吧台
  • A modern yacht lounge featuring a sleek, white table with wooden legs, surrounded by cushioned chairs with wooden frames.現代遊艇休憩區
  • A residential living room with a wood cabinet, a table lamp, and a view of the ocean.海濱住宅客廳 - 木質
  • A modern lobby featuring marble and concrete elements.現代大廳搭配大理石與混凝土
  • A modern, minimalist living room with concrete walls, furniture, and lighting, featuring green sofas and decorative plants.現代客廳混凝土燈光
  • A close-up image of a curved concrete surface with a smooth texture, highlighting architectural details.現代室內混凝土細節
  • A modern concrete stairwell interior with minimalistic design.現代混凝土樓梯間
  • Modern retail space featuring concrete elements and white walls現代零售空間 混凝土