FeelDesign LogoFeelDesign

都市道路設計計畫

Stunning Floor Plan Collection
Stunning Floor Plan Collection

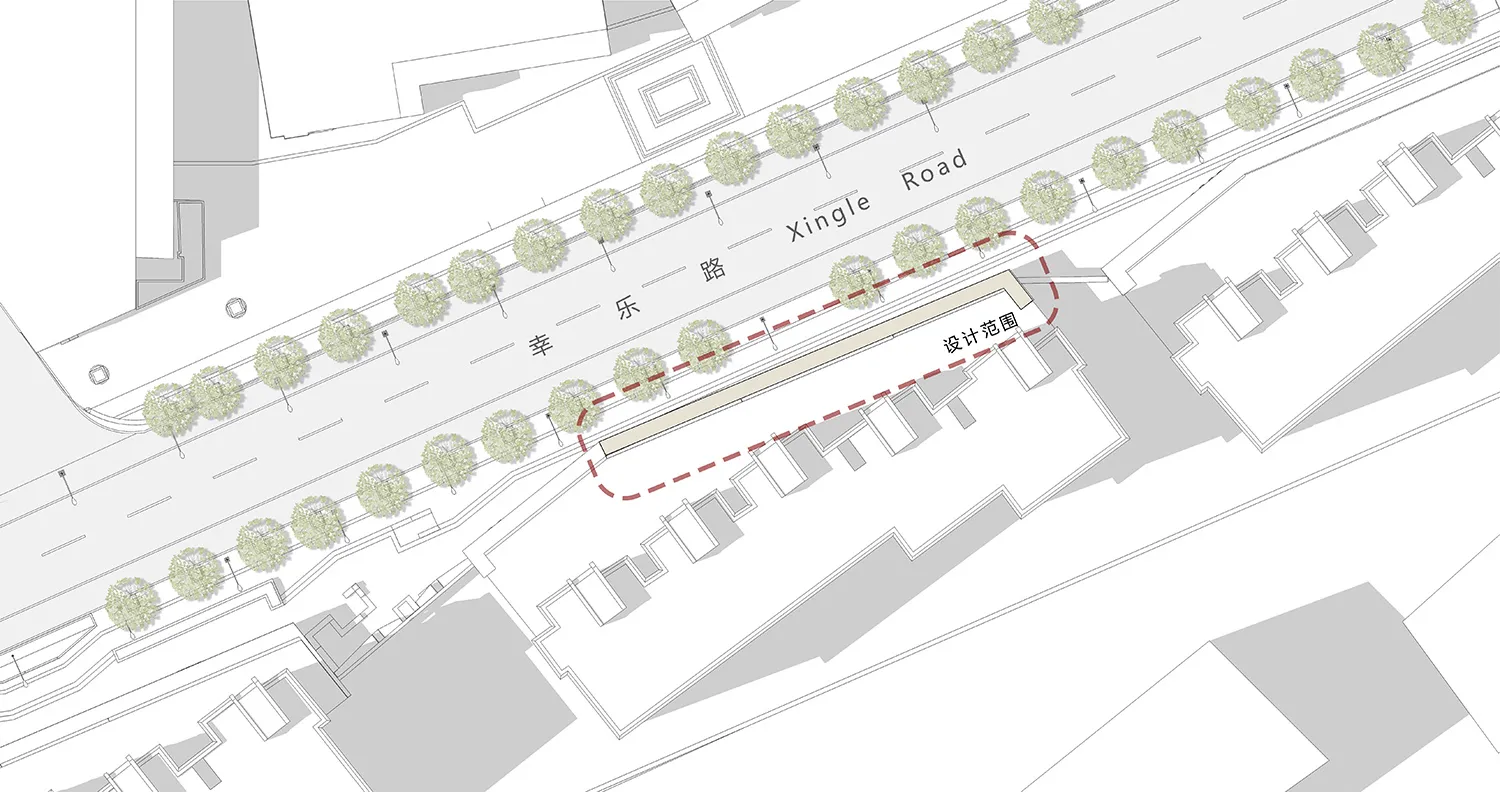
一張詳細的道路建築平面圖,包含樹木與人行道。

都市道路設計計畫

architecture・trees, pavement, asphalt・urban planning

Urban Road Design Plan Incorporates urban amenities like trees and pedestrian pathways to enhance the cityscape.

標籤

architectureurban-planningurban-roadtreespathways

都市道路設計計畫

architecture・trees, pavement, asphalt・urban planning

Urban Road Design Plan Incorporates urban amenities like trees and pedestrian pathways to enhance the cityscape.

標籤

architectureurban-planningurban-roadtreespathways

關於此設計

這張都市道路設計圖呈現清晰的道路布局,兩側種植綠樹,搭配寬敞的人行道。圖面以精確線條表現路面材質與植栽配置,營造出整潔有序的都市景觀。

風格
architecture
材質
trees, pavement, asphalt
主題
urban planning

更多設計靈感

  • Stone exterior of a residential house石屋住宅
  • A modern lobby with concrete walls and a grid-like wooden panel system.現代大廳混凝土
  • Exposed concrete construction details with visible reinforcing steel and concrete surface textures.混凝土構造細節
  • A modern flat-roof residential house situated in a field surrounded by greenery and trees.現代平頂住宅 坐落田野
  • A modern architecture interior with a wall made of wood panels現代建築室內木板牆
  • A modular exhibition installation with blue components.模組化展覽裝置 - 藍色
  • A modern interior showcasing a metal cabinet.現代室內金屬櫃
  • A modern residential home with a concrete exterior and large windows.現代住宅混凝土外觀

都市道路設計計畫

Stunning Floor Plan Collection

Stunning Floor Plan Collection

一張詳細的道路建築平面圖,包含樹木與人行道。

都市道路設計計畫

architecture・trees, pavement, asphalt・urban planning

Urban Road Design Plan Incorporates urban amenities like trees and pedestrian pathways to enhance the cityscape.

標籤

architectureurban-planningurban-roadtreespathways

都市道路設計計畫

architecture・trees, pavement, asphalt・urban planning

Urban Road Design Plan Incorporates urban amenities like trees and pedestrian pathways to enhance the cityscape.

標籤

architectureurban-planningurban-roadtreespathways

關於此設計

這張都市道路設計圖呈現清晰的道路布局,兩側種植綠樹,搭配寬敞的人行道。圖面以精確線條表現路面材質與植栽配置,營造出整潔有序的都市景觀。

風格
architecture
材質
trees, pavement, asphalt
主題
urban planning

更多設計靈感

  • Stone exterior of a residential house石屋住宅
  • A modern lobby with concrete walls and a grid-like wooden panel system.現代大廳混凝土
  • Exposed concrete construction details with visible reinforcing steel and concrete surface textures.混凝土構造細節
  • A modern flat-roof residential house situated in a field surrounded by greenery and trees.現代平頂住宅 坐落田野
  • A modern architecture interior with a wall made of wood panels現代建築室內木板牆
  • A modular exhibition installation with blue components.模組化展覽裝置 - 藍色
  • A modern interior showcasing a metal cabinet.現代室內金屬櫃
  • A modern residential home with a concrete exterior and large windows.現代住宅混凝土外觀