FeelDesign LogoFeelDesign

都市樹屋外觀

Sophisticated Floor Plan Interior
Sophisticated Floor Plan Interior

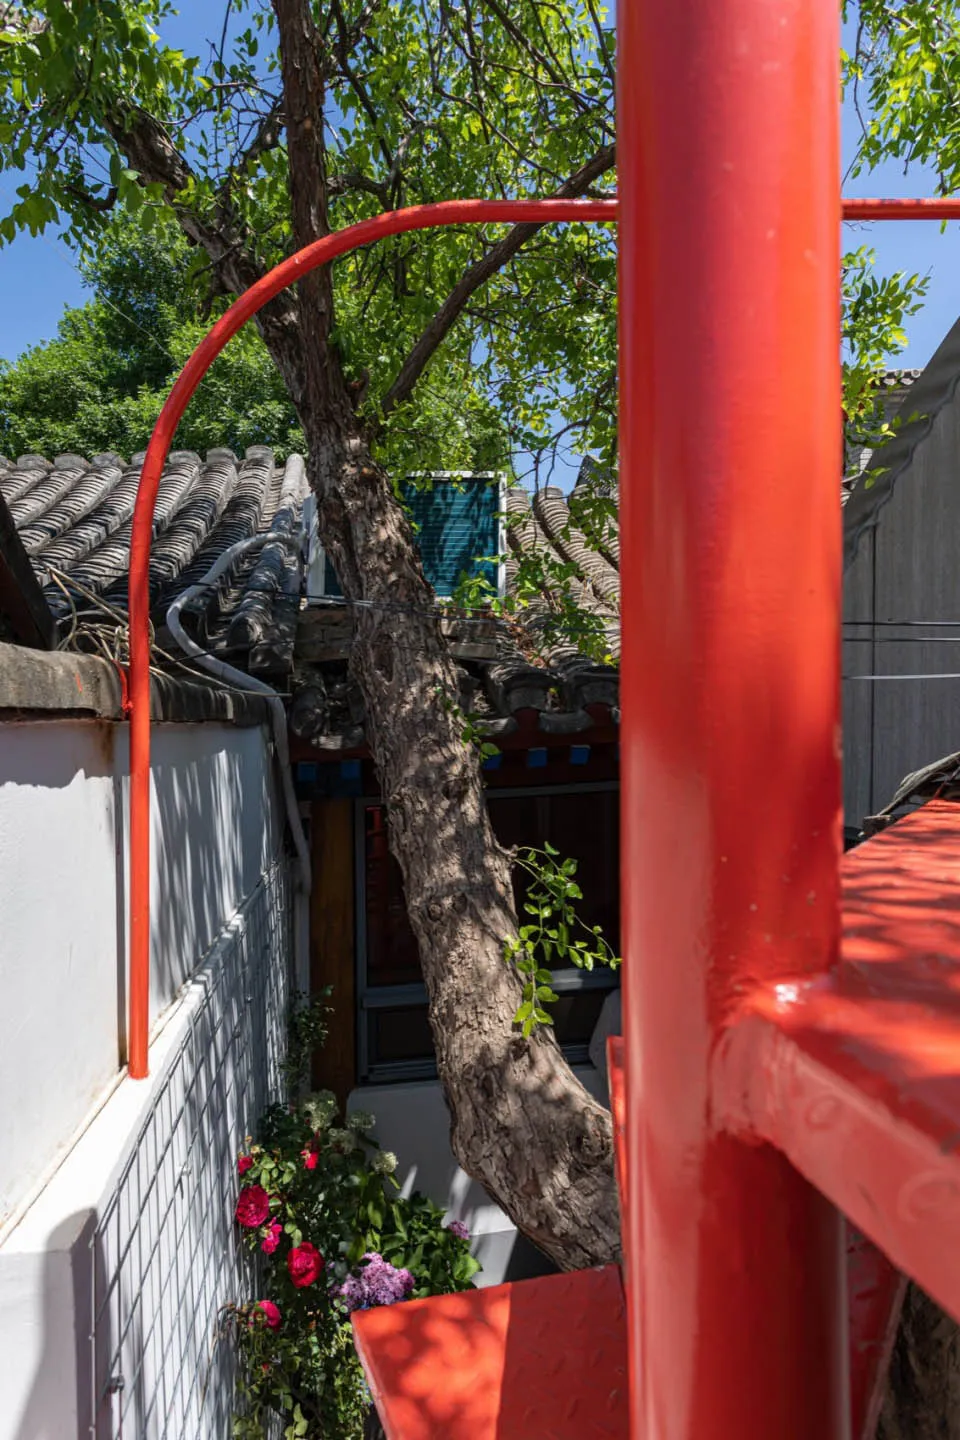
一座混凝土建築,中央有一棵大樹穿過,環繞著綠意盎然的植栽。

都市樹屋外觀

architecture・concrete・exterior

Fusion of urban and nature This image showcases an exterior of a building that harmoniously integrates a large tree growing through its structure, highlightin

標籤

都市景觀建築結構樹木建築設計綠意植栽

都市樹屋外觀

architecture・concrete・exterior

Fusion of urban and nature This image showcases an exterior of a building that harmoniously integrates a large tree growing through its structure, highlightin

標籤

都市景觀建築結構樹木建築設計綠意植栽

關於此設計

混凝土建築主體與自然樹木巧妙融合,樹幹穿梭其間,營造出都市中的綠意氛圍。四周植栽環繞,柔和光線映照在灰色牆面與翠綠葉片上,呈現現代與自然共生的景觀。

風格
architecture
材質
concrete
主題
exterior

更多設計靈感

  • Modern building exterior with concrete and glass materials.現代建築混凝土玻璃
  • A black-and-white architectural drawing of a modern floor plan.現代平面圖 單色
  • Modern residential exterior featuring wooden deck and glass pool area surrounded by palm trees and greenery.現代住宅外觀
  • A 3D rendering of a modern open-plan living space with furnished rooms and natural light.現代開放式客廳渲染圖
  • A modern front door with a wooden frame and a stone step in front of it.現代木框前門
  • An open-concept modern living space floor plan showing a combined living, dining, and kitchen area with a balcony and powder 現代開放式客廳空間
  • Modern patio with metal table and chairs with black and white striped cushions.現代庭院與家具
  • a modern living space with wooden elements現代木質客廳空間

都市樹屋外觀

Sophisticated Floor Plan Interior

Sophisticated Floor Plan Interior

一座混凝土建築,中央有一棵大樹穿過,環繞著綠意盎然的植栽。

都市樹屋外觀

architecture・concrete・exterior

Fusion of urban and nature This image showcases an exterior of a building that harmoniously integrates a large tree growing through its structure, highlightin

標籤

都市景觀建築結構樹木建築設計綠意植栽

都市樹屋外觀

architecture・concrete・exterior

Fusion of urban and nature This image showcases an exterior of a building that harmoniously integrates a large tree growing through its structure, highlightin

標籤

都市景觀建築結構樹木建築設計綠意植栽

關於此設計

混凝土建築主體與自然樹木巧妙融合,樹幹穿梭其間,營造出都市中的綠意氛圍。四周植栽環繞,柔和光線映照在灰色牆面與翠綠葉片上,呈現現代與自然共生的景觀。

風格
architecture
材質
concrete
主題
exterior

更多設計靈感

  • Modern building exterior with concrete and glass materials.現代建築混凝土玻璃
  • A black-and-white architectural drawing of a modern floor plan.現代平面圖 單色
  • Modern residential exterior featuring wooden deck and glass pool area surrounded by palm trees and greenery.現代住宅外觀
  • A 3D rendering of a modern open-plan living space with furnished rooms and natural light.現代開放式客廳渲染圖
  • A modern front door with a wooden frame and a stone step in front of it.現代木框前門
  • An open-concept modern living space floor plan showing a combined living, dining, and kitchen area with a balcony and powder 現代開放式客廳空間
  • Modern patio with metal table and chairs with black and white striped cushions.現代庭院與家具
  • a modern living space with wooden elements現代木質客廳空間