FeelDesign LogoFeelDesign

開放式門的場地佈局

Stunning Office Project
Stunning Office Project

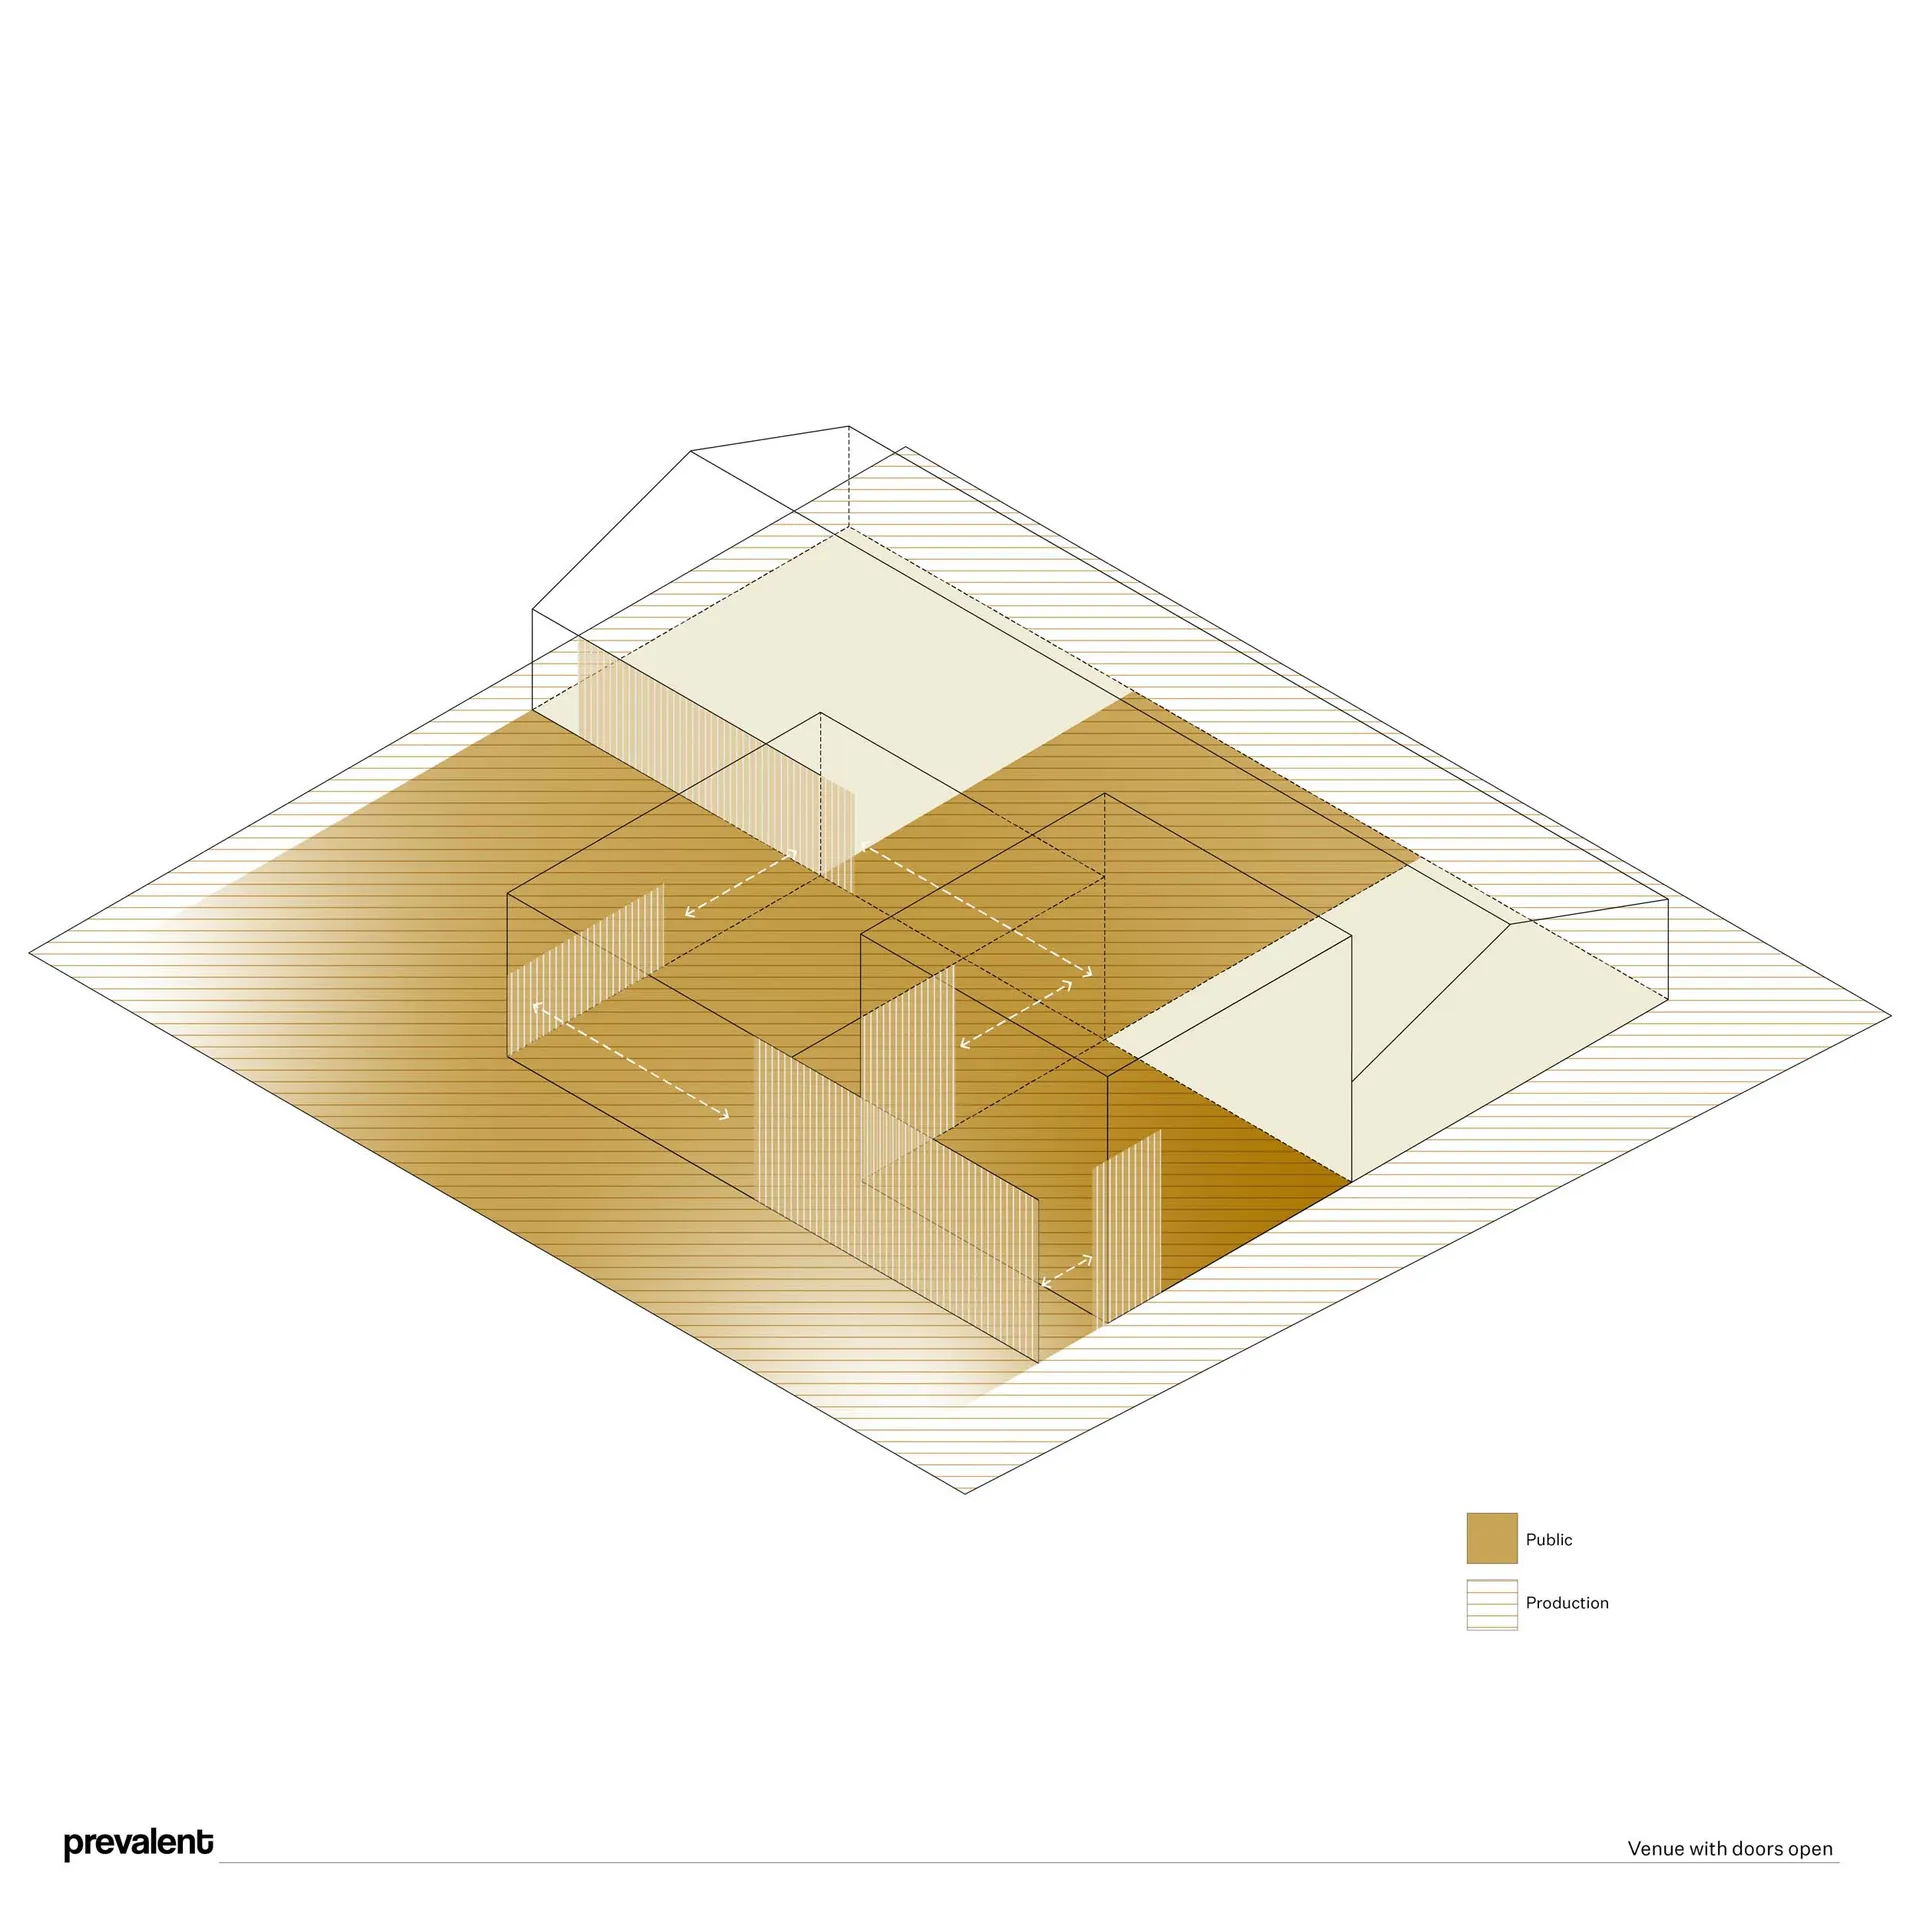
場地內部佈局的等角圖,顯示公共區與製作區。

開放式門的場地佈局

architecture・mixed materials・venue layout

Venue Layout showcasing the spatial composition and functional zoning for versatile event purposes.

標籤

場地建築室內公共-製作區等角圖

開放式門的場地佈局

architecture・mixed materials・venue layout

Venue Layout showcasing the spatial composition and functional zoning for versatile event purposes.

標籤

場地建築室內公共-製作區等角圖

關於此設計

這張等角圖清楚呈現場地內部空間配置,區分出公共區域與製作區域。圖中門扇敞開,方便觀察整體動線與功能分區。

風格
architecture
材質
mixed materials
主題
venue layout

更多設計靈感

  • Modern black metal roof structure with seamless metal roofing panels.現代黑色金屬屋頂結構
  • Modern kitchen with wooden cabinets and a minimalist design.現代廚房木質櫥櫃
  • A traditional Japanese storefront with wooden shutters, concrete steps, and a large fabric curtain. A small plant in a pot ad傳統日式店面與植栽
  • Modern architectural floor plan with residential and commercial spaces現代平面圖設計
  • Modern house exterior with illuminated windows and glass doors.現代住宅外觀建築照明
  • Modern interior design featuring wooden shelves against a white wall.現代室內木質層架
  • 2D architectural drawing of an industrial ground plan with designated storage and parking lot areas.工業平面圖
  • An illuminated cityscape at night with modern architectural features.杭州都市夜生活燈光

開放式門的場地佈局

Stunning Office Project

Stunning Office Project

場地內部佈局的等角圖,顯示公共區與製作區。

開放式門的場地佈局

architecture・mixed materials・venue layout

Venue Layout showcasing the spatial composition and functional zoning for versatile event purposes.

標籤

場地建築室內公共-製作區等角圖

開放式門的場地佈局

architecture・mixed materials・venue layout

Venue Layout showcasing the spatial composition and functional zoning for versatile event purposes.

標籤

場地建築室內公共-製作區等角圖

關於此設計

這張等角圖清楚呈現場地內部空間配置,區分出公共區域與製作區域。圖中門扇敞開,方便觀察整體動線與功能分區。

風格
architecture
材質
mixed materials
主題
venue layout

更多設計靈感

  • Modern black metal roof structure with seamless metal roofing panels.現代黑色金屬屋頂結構
  • Modern kitchen with wooden cabinets and a minimalist design.現代廚房木質櫥櫃
  • A traditional Japanese storefront with wooden shutters, concrete steps, and a large fabric curtain. A small plant in a pot ad傳統日式店面與植栽
  • Modern architectural floor plan with residential and commercial spaces現代平面圖設計
  • Modern house exterior with illuminated windows and glass doors.現代住宅外觀建築照明
  • Modern interior design featuring wooden shelves against a white wall.現代室內木質層架
  • 2D architectural drawing of an industrial ground plan with designated storage and parking lot areas.工業平面圖
  • An illuminated cityscape at night with modern architectural features.杭州都市夜生活燈光