FeelDesign LogoFeelDesign

Villa BEC 1:500 基地配置圖

Modern Exterior Interior
Modern Exterior Interior

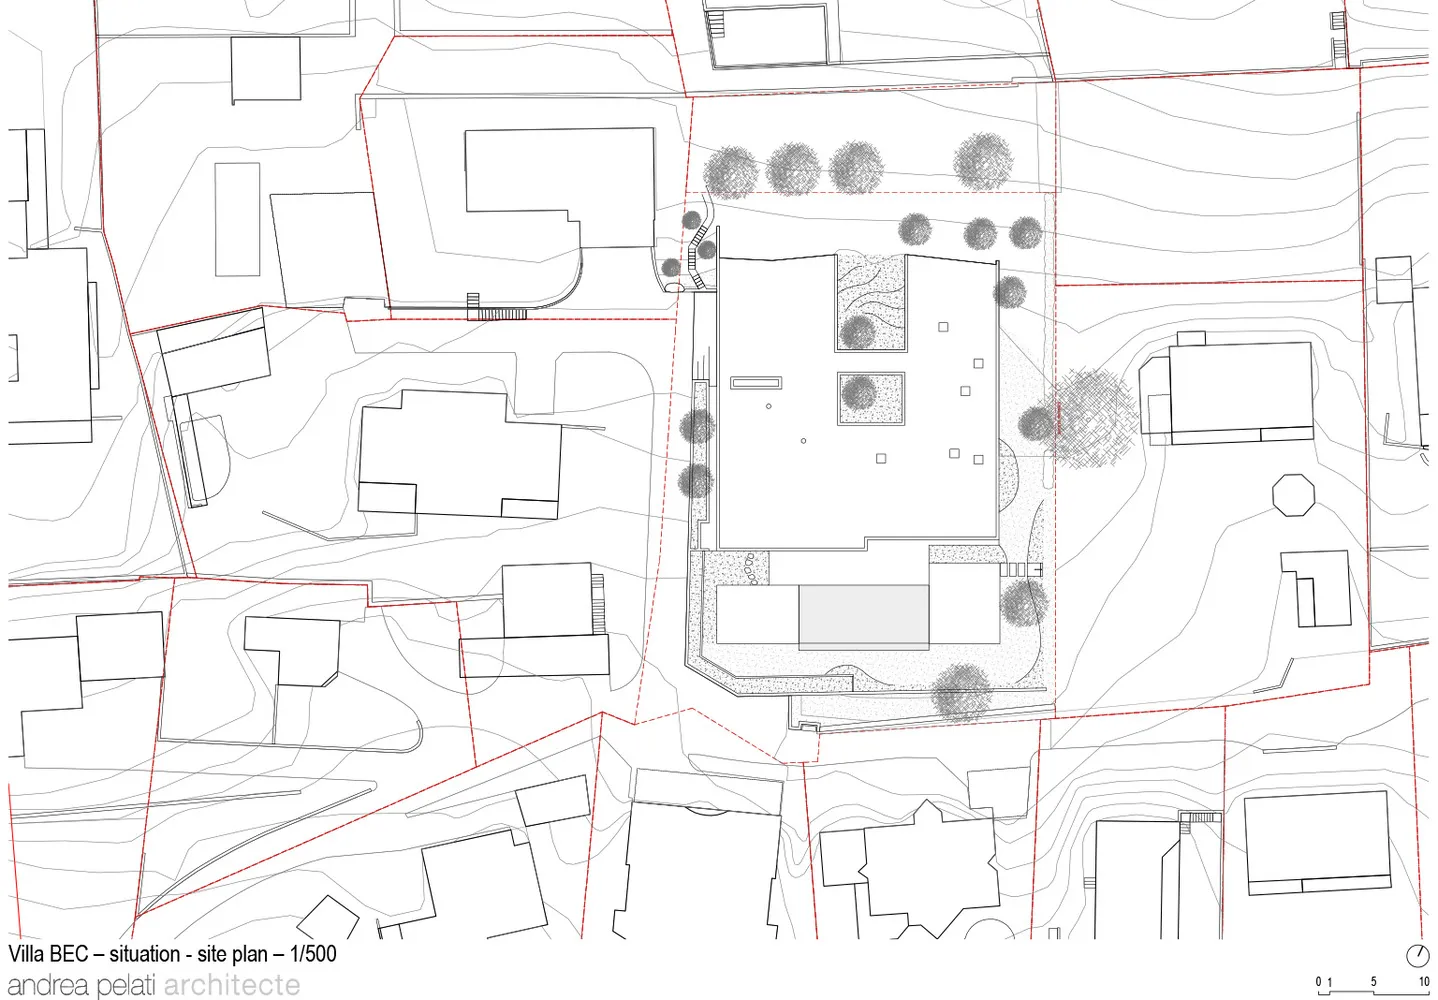
Villa BEC 由 Andrea Pelati Architecte 設計,展示 1:500 比例的詳細建築基地配置圖。

Villa BEC 1:500 基地配置圖

architecture・paper・site plan

Minimalist architecture featuring site layout and landscaping with details of buildings and structures.

標籤

architecturesite-plandesignscale-1-500Andrea Pelati Architecte

Villa BEC 1:500 基地配置圖

architecture・paper・site plan

Minimalist architecture featuring site layout and landscaping with details of buildings and structures.

標籤

architecturesite-plandesignscale-1-500Andrea Pelati Architecte

關於此設計

此圖呈現 Villa BEC 的 1:500 基地配置圖,清楚標示建築物、道路與景觀的相對位置。圖面以精準線條與比例尺呈現整體規劃,展現專業建築設計的細膩度。

風格
architecture
材質
paper
主題
site plan

更多設計靈感

  • Modern bathroom with glass door and minimalist design.現代浴室玻璃門
  • A modern entryway featuring a wooden portal and an illuminated interior space.現代玄關木質門廊
  • A spiral staircase with white plaster walls and wooden railings and steps白木調的奇幻樓梯
  • A modern hotel building with a black concrete exterior.現代酒店黑色混凝土外觀
  • Cross-sectional drawing of a modern residential interior with concrete walls and floor.現代住宅混凝土室內
  • Modern black metal spiral staircase with wooden textured walls現代金屬樓梯設計
  • Modern interior with wooden walls and stone floor.現代木石室內設計
  • A detailed architectural floor plan of a three-level residential home, showing the layout and design of each level.三層住宅室內平面圖

Villa BEC 1:500 基地配置圖

Modern Exterior Interior

Modern Exterior Interior

Villa BEC 由 Andrea Pelati Architecte 設計,展示 1:500 比例的詳細建築基地配置圖。

Villa BEC 1:500 基地配置圖

architecture・paper・site plan

Minimalist architecture featuring site layout and landscaping with details of buildings and structures.

標籤

architecturesite-plandesignscale-1-500Andrea Pelati Architecte

Villa BEC 1:500 基地配置圖

architecture・paper・site plan

Minimalist architecture featuring site layout and landscaping with details of buildings and structures.

標籤

architecturesite-plandesignscale-1-500Andrea Pelati Architecte

關於此設計

此圖呈現 Villa BEC 的 1:500 基地配置圖,清楚標示建築物、道路與景觀的相對位置。圖面以精準線條與比例尺呈現整體規劃,展現專業建築設計的細膩度。

風格
architecture
材質
paper
主題
site plan

更多設計靈感

  • Modern bathroom with glass door and minimalist design.現代浴室玻璃門
  • A modern entryway featuring a wooden portal and an illuminated interior space.現代玄關木質門廊
  • A spiral staircase with white plaster walls and wooden railings and steps白木調的奇幻樓梯
  • A modern hotel building with a black concrete exterior.現代酒店黑色混凝土外觀
  • Cross-sectional drawing of a modern residential interior with concrete walls and floor.現代住宅混凝土室內
  • Modern black metal spiral staircase with wooden textured walls現代金屬樓梯設計
  • Modern interior with wooden walls and stone floor.現代木石室內設計
  • A detailed architectural floor plan of a three-level residential home, showing the layout and design of each level.三層住宅室內平面圖