FeelDesign LogoFeelDesign

村落規劃景觀鳥瞰圖

Elegant Floor Plan Concept
Elegant Floor Plan Concept

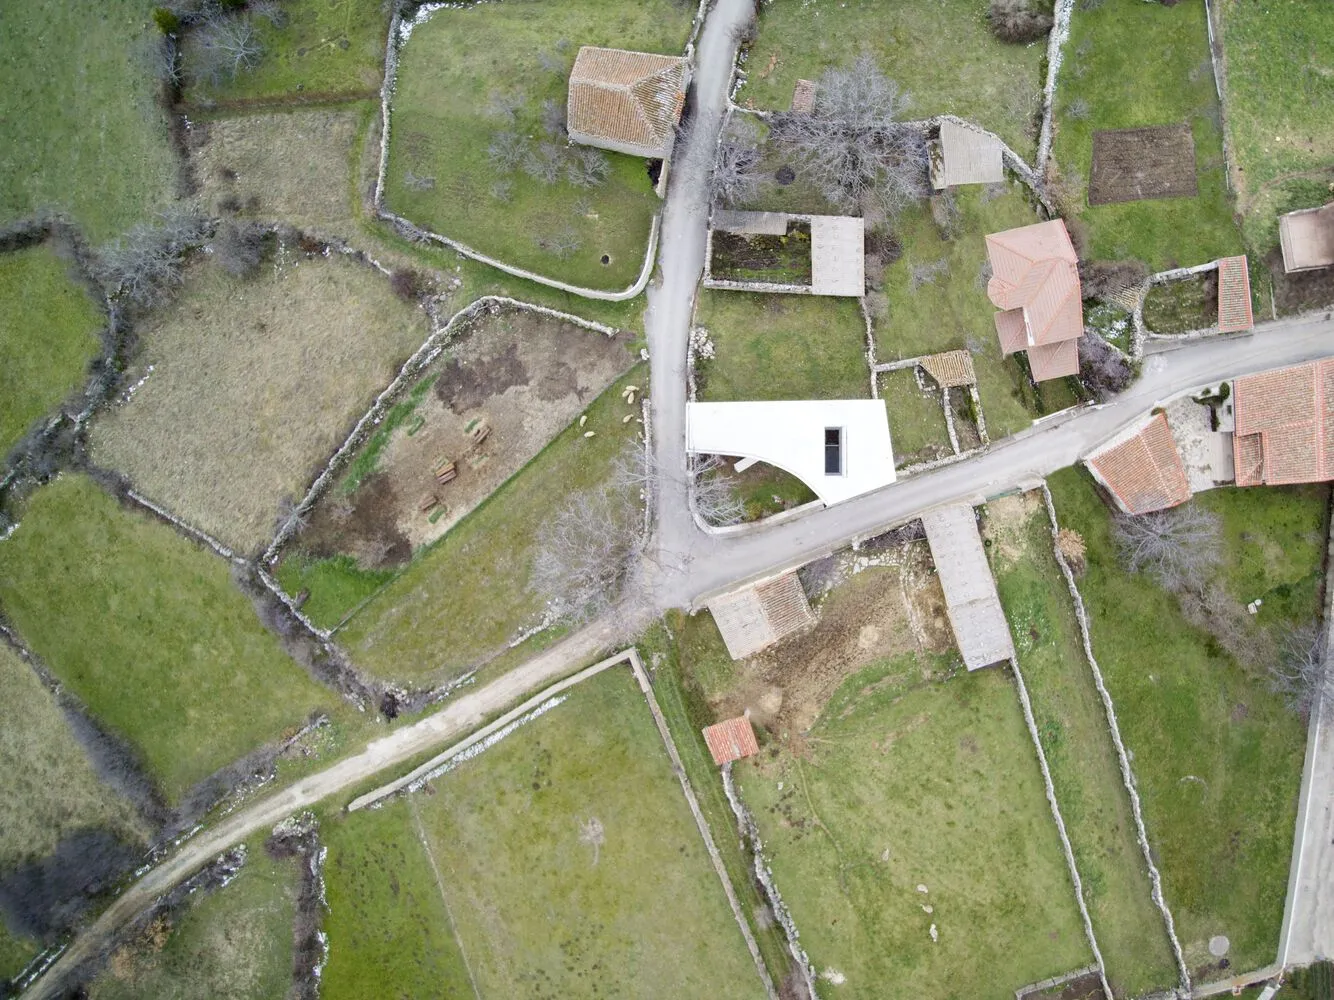
村落與農田及建築物的鳥瞰視圖。
村落與農田及建築物的鳥瞰視圖。

村落規劃景觀鳥瞰圖

architectural design・mixed media・village plan

Design Goal Adjective: Village Plan Landscape Aerial View showcasing functional design and natural integration.

標籤

village-planlandscape-designaerial-viewarchitectural-practicesfunctional-spatial-design

村落規劃景觀鳥瞰圖

architectural design・mixed media・village plan

Design Goal Adjective: Village Plan Landscape Aerial View showcasing functional design and natural integration.

標籤

village-planlandscape-designaerial-viewarchitectural-practicesfunctional-spatial-design

關於此設計

從高空俯瞰整個村落,田野與建築物交錯排列,呈現清晰的功能分區。自然光線照亮田地與屋頂,營造出開闊而有序的景觀氛圍。

風格
architectural design
材質
mixed media
主題
village plan

更多設計靈感

  • Modern architectural design with clean lines, minimalistic style, and bright open spaces with natural light, featuring concrete, glass, and wood materials混凝土與玻璃的現代建築設計
  • Comparison of futuristic and modern architectural designs with various styles and concepts具未來感和現代元素的建築設計
  • Black and white architectural design concept featuring geometric shapes, diagrams, and illustrations of a building's interior and exterior抽象建築概念,融入幾何形體
  • Modern residential exterior with wood hexagonal pattern, featuring wooden shutters and a brick patio area.現代住宅外觀搭配木質六角形圖案
  • 3D architectural drawing of a modern interior with a red roof structure現代紅屋頂平面圖
  • A modern lobby with glass walls and a garden view.現代大廳玻璃空間
  • An architectural staircase with metallic white design elements.建築金屬白樓梯
  • Modern architectural design featuring concrete walls and a geometric ceiling structure.混凝土外觀設計

村落規劃景觀鳥瞰圖

Elegant Floor Plan Concept

Elegant Floor Plan Concept

村落與農田及建築物的鳥瞰視圖。
村落與農田及建築物的鳥瞰視圖。

村落規劃景觀鳥瞰圖

architectural design・mixed media・village plan

Design Goal Adjective: Village Plan Landscape Aerial View showcasing functional design and natural integration.

標籤

village-planlandscape-designaerial-viewarchitectural-practicesfunctional-spatial-design

村落規劃景觀鳥瞰圖

architectural design・mixed media・village plan

Design Goal Adjective: Village Plan Landscape Aerial View showcasing functional design and natural integration.

標籤

village-planlandscape-designaerial-viewarchitectural-practicesfunctional-spatial-design

關於此設計

從高空俯瞰整個村落,田野與建築物交錯排列,呈現清晰的功能分區。自然光線照亮田地與屋頂,營造出開闊而有序的景觀氛圍。

風格
architectural design
材質
mixed media
主題
village plan

更多設計靈感

  • Modern architectural design with clean lines, minimalistic style, and bright open spaces with natural light, featuring concrete, glass, and wood materials混凝土與玻璃的現代建築設計
  • Comparison of futuristic and modern architectural designs with various styles and concepts具未來感和現代元素的建築設計
  • Black and white architectural design concept featuring geometric shapes, diagrams, and illustrations of a building's interior and exterior抽象建築概念,融入幾何形體
  • Modern residential exterior with wood hexagonal pattern, featuring wooden shutters and a brick patio area.現代住宅外觀搭配木質六角形圖案
  • 3D architectural drawing of a modern interior with a red roof structure現代紅屋頂平面圖
  • A modern lobby with glass walls and a garden view.現代大廳玻璃空間
  • An architectural staircase with metallic white design elements.建築金屬白樓梯
  • Modern architectural design featuring concrete walls and a geometric ceiling structure.混凝土外觀設計