FeelDesign LogoFeelDesign

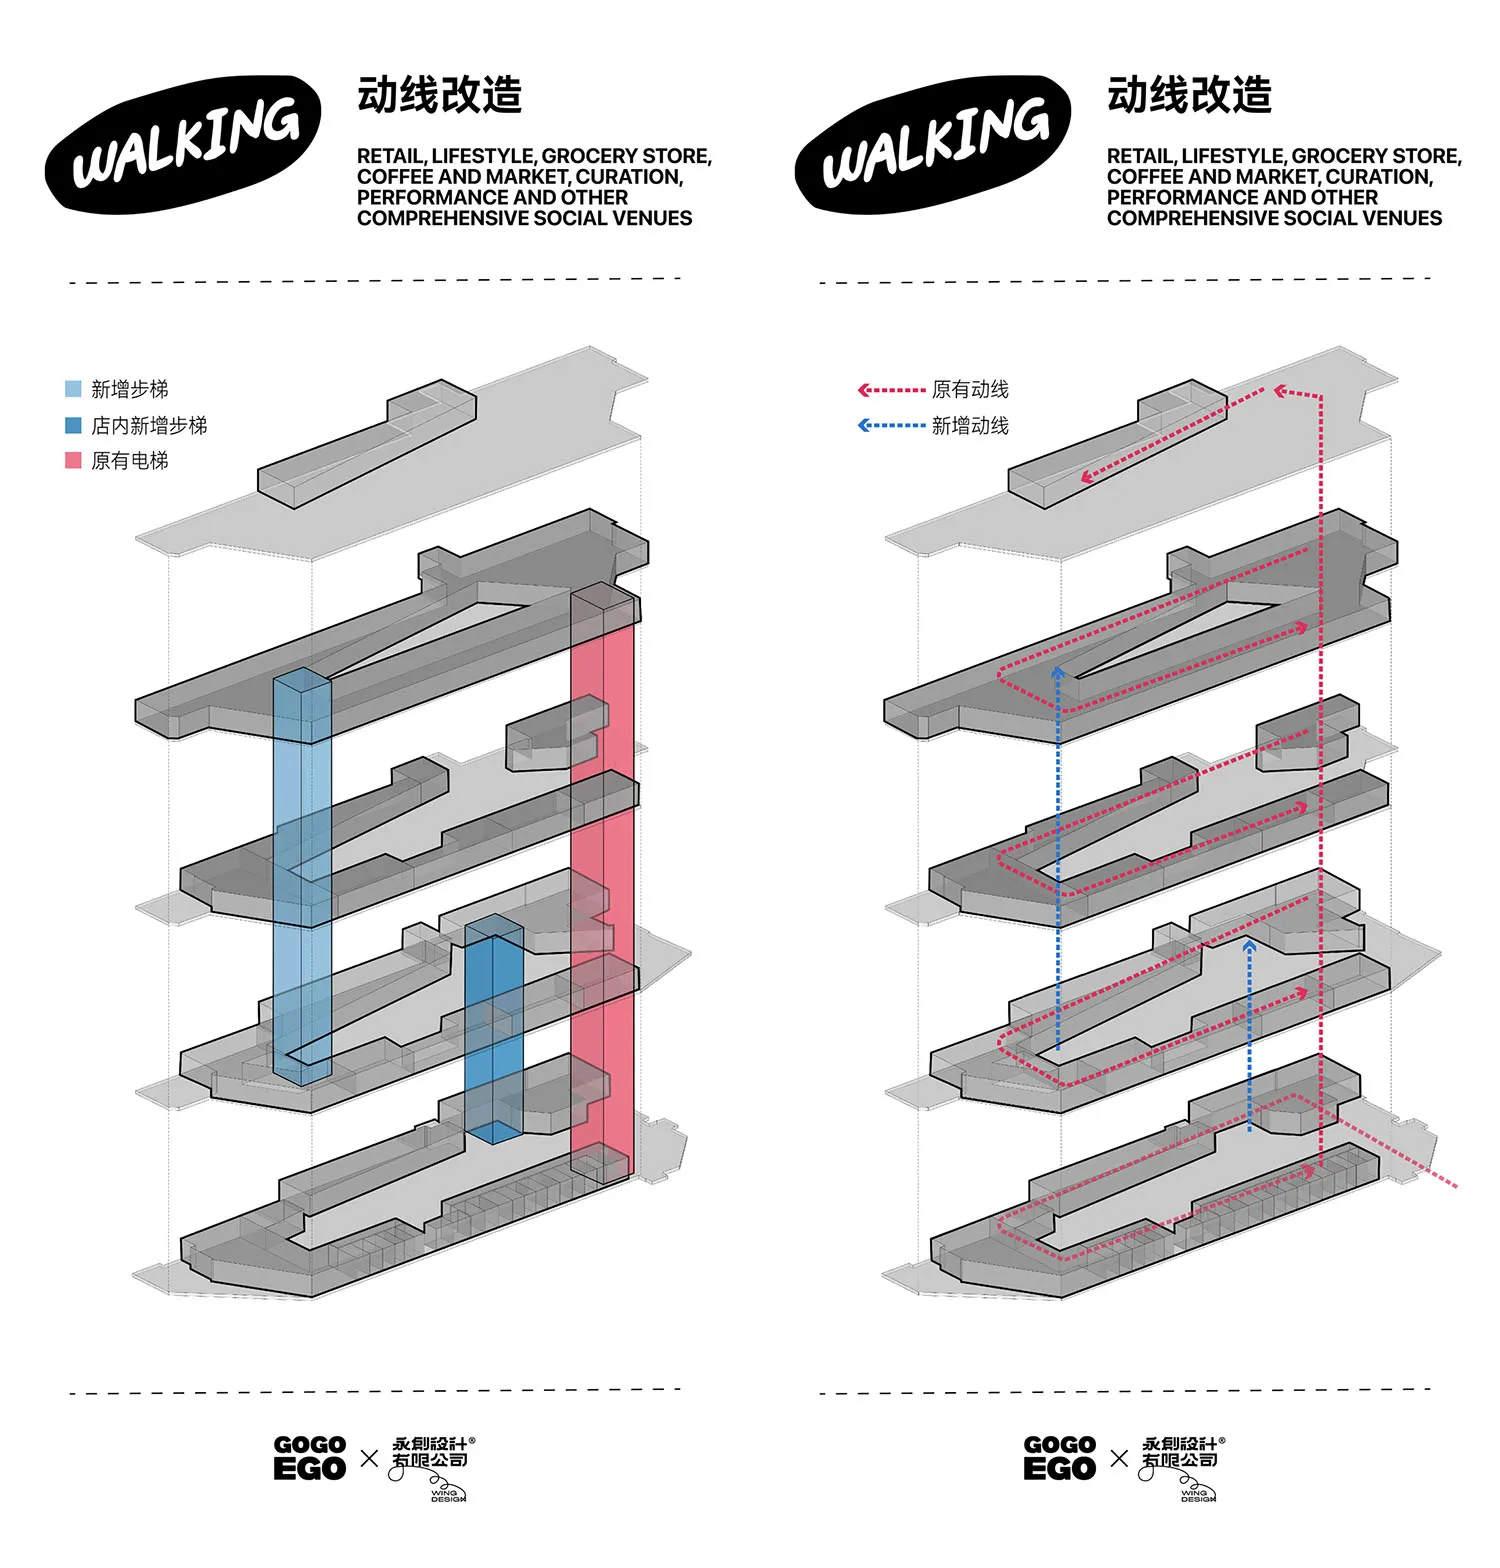
走道式建築設計渲染圖

Stunning Retail Concept
Stunning Retail Concept

一張呈現走道視角的3D建築設計渲染圖。
一張呈現走道視角的3D建築設計渲染圖。

走道式建築設計渲染圖

architecture・rendered_space・interior_design

3D architectural design showcasing an interior and exterior walk-through perspective, emphasizing functional and aesthetic aspects.

標籤

architectureinteriordesignrenderwalk-through

走道式建築設計渲染圖

architecture・rendered_space・interior_design

3D architectural design showcasing an interior and exterior walk-through perspective, emphasizing functional and aesthetic aspects.

標籤

architectureinteriordesignrenderwalk-through

關於此設計

這張渲染圖以走道視角呈現建築設計,畫面採用寫實光影表現室內空間的層次。整體氛圍專業且清晰,適合用於設計提案與視覺呈現。

風格
architecture
材質
rendered_space
主題
interior_design

更多設計靈感

  • A detailed floor plan depicting the traditional Tibetan architecture focusing on wooden structural elements.傳統藏式建築 - 樓層平面圖 - Wo
  • A modern white corridor with glass walls, concrete floors, and steel railings現代白色室內:玻璃與混凝土設計
  • Modern house with a concrete exterior and a courtyard.現代混凝土外觀住宅
  • Detailed layout plan of a sales office with designated sales areas, a cashier's desk, locker rooms, and other functional zone銷售中心平面配置圖
  • Cross-sectional diagram of a modern house featuring glass and metal materials.現代住宅剖面圖
  • A picturesque village center featuring stone buildings, wooden balconies, and metallic accents.村落中心,石材、木材與金屬
  • Aerial view of a farmhouse with lush green landscaping and surrounding fields.農舍景觀設計
  • A vibrant orange interior with concrete stairs and arched doorways.橘色建築室內

走道式建築設計渲染圖

Stunning Retail Concept

Stunning Retail Concept

一張呈現走道視角的3D建築設計渲染圖。
一張呈現走道視角的3D建築設計渲染圖。

走道式建築設計渲染圖

architecture・rendered_space・interior_design

3D architectural design showcasing an interior and exterior walk-through perspective, emphasizing functional and aesthetic aspects.

標籤

architectureinteriordesignrenderwalk-through

走道式建築設計渲染圖

architecture・rendered_space・interior_design

3D architectural design showcasing an interior and exterior walk-through perspective, emphasizing functional and aesthetic aspects.

標籤

architectureinteriordesignrenderwalk-through

關於此設計

這張渲染圖以走道視角呈現建築設計,畫面採用寫實光影表現室內空間的層次。整體氛圍專業且清晰,適合用於設計提案與視覺呈現。

風格
architecture
材質
rendered_space
主題
interior_design

更多設計靈感

  • A detailed floor plan depicting the traditional Tibetan architecture focusing on wooden structural elements.傳統藏式建築 - 樓層平面圖 - Wo
  • A modern white corridor with glass walls, concrete floors, and steel railings現代白色室內:玻璃與混凝土設計
  • Modern house with a concrete exterior and a courtyard.現代混凝土外觀住宅
  • Detailed layout plan of a sales office with designated sales areas, a cashier's desk, locker rooms, and other functional zone銷售中心平面配置圖
  • Cross-sectional diagram of a modern house featuring glass and metal materials.現代住宅剖面圖
  • A picturesque village center featuring stone buildings, wooden balconies, and metallic accents.村落中心,石材、木材與金屬
  • Aerial view of a farmhouse with lush green landscaping and surrounding fields.農舍景觀設計
  • A vibrant orange interior with concrete stairs and arched doorways.橘色建築室內