風向標之家平面圖(紙本)

Industrial Floor Plan Collection
風向標之家平面圖(紙本)
architecture・paper・weather vane house
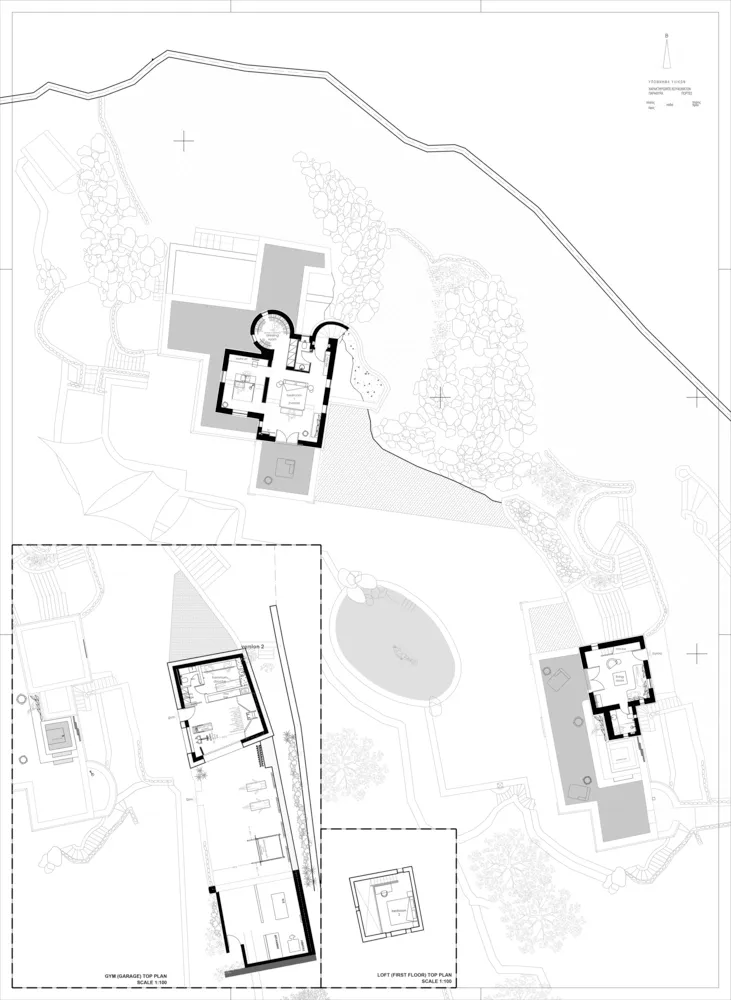
Detailed 2D architectural drawing showcasing the floor plan layout of the Weather Vane House with emphasis on its unique architectural features.
風向標之家平面圖(紙本)
architecture・paper・weather vane house
Detailed 2D architectural drawing showcasing the floor plan layout of the Weather Vane House with emphasis on its unique architectural features.
關於此設計
這張藍圖風格的平面圖呈現現代住宅的整體配置,圖面以紙本質感呈現,細節清晰。圖中特別標示風向標設計元素,營造專業且精確的建築氛圍。
- 材質
- paper
- 主題
- weather vane house