FeelDesign LogoFeelDesign

白色開放式室內設計

Industrial Living Room Project
Industrial Living Room Project

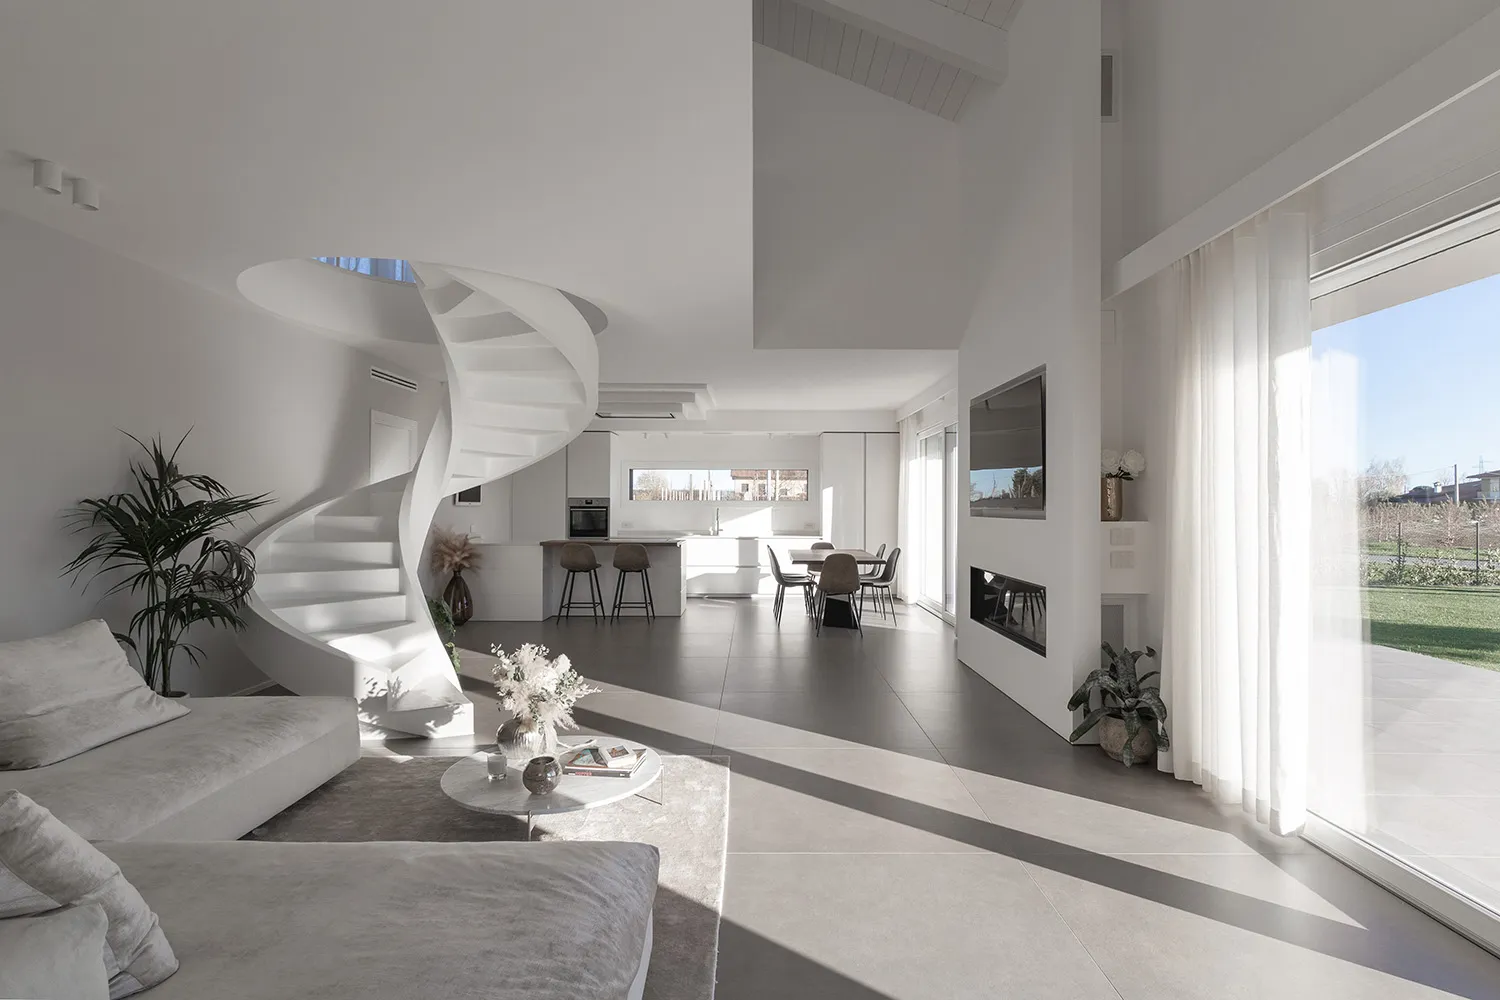
現代簡約客廳,白色內裝、螺旋樓梯與大面窗戶

白色開放式室內設計

interior design・white materials・living room open plan

A modern, minimalist living room with an open-plan design, featuring white interiors, a spiral staircase, and large windows allowing ample natural light.

標籤

modern-interior-designminimalist-living-roomwhite-materialsopen-plan-layoutlarge-windows

白色開放式室內設計

interior design・white materials・living room open plan

A modern, minimalist living room with an open-plan design, featuring white interiors, a spiral staircase, and large windows allowing ample natural light.

標籤

modern-interior-designminimalist-living-roomwhite-materialsopen-plan-layoutlarge-windows

關於此設計

這間現代簡約客廳採用全白內裝,搭配螺旋樓梯與大面窗戶,營造明亮通透的開放式空間。白色材質讓光線自然漫射,簡潔線條與寬敞格局展現俐落現代感。

風格
interior design
材質
white materials
主題
living room open plan

更多設計靈感

  • Modern commercial space featuring natural stone, concrete, and wood materials現代商業空間搭配自然材質
  • A close-up view of a wooden door with a sleek, white handle.木門把手細節
  • Cafe with modern design featuring soft furniture and cozy cylinders.現代咖啡廳與舒適圓筒
  • Modern bathroom interior with marble bathtub, sink, and chairs.現代大理石衛浴
  • Modern kitchen with contemporary open shelves and a sleek, curved wooden island.現代廚房 當代開放式層架
  • Modern bedroom featuring wooden floors, linen bedding, and glass windows with a view of the hills and sea.現代臥室 木質、亞麻與玻璃元素
  • Modern cafe interior with wooden seating and a large spherical light fixture.現代咖啡廳水磨石
  • Industrial-style restaurant with green accents and bamboo decor.工業風綠意餐廳竹飾

白色開放式室內設計

Industrial Living Room Project

Industrial Living Room Project

現代簡約客廳,白色內裝、螺旋樓梯與大面窗戶

白色開放式室內設計

interior design・white materials・living room open plan

A modern, minimalist living room with an open-plan design, featuring white interiors, a spiral staircase, and large windows allowing ample natural light.

標籤

modern-interior-designminimalist-living-roomwhite-materialsopen-plan-layoutlarge-windows

白色開放式室內設計

interior design・white materials・living room open plan

A modern, minimalist living room with an open-plan design, featuring white interiors, a spiral staircase, and large windows allowing ample natural light.

標籤

modern-interior-designminimalist-living-roomwhite-materialsopen-plan-layoutlarge-windows

關於此設計

這間現代簡約客廳採用全白內裝,搭配螺旋樓梯與大面窗戶,營造明亮通透的開放式空間。白色材質讓光線自然漫射,簡潔線條與寬敞格局展現俐落現代感。

風格
interior design
材質
white materials
主題
living room open plan

更多設計靈感

  • Modern commercial space featuring natural stone, concrete, and wood materials現代商業空間搭配自然材質
  • A close-up view of a wooden door with a sleek, white handle.木門把手細節
  • Cafe with modern design featuring soft furniture and cozy cylinders.現代咖啡廳與舒適圓筒
  • Modern bathroom interior with marble bathtub, sink, and chairs.現代大理石衛浴
  • Modern kitchen with contemporary open shelves and a sleek, curved wooden island.現代廚房 當代開放式層架
  • Modern bedroom featuring wooden floors, linen bedding, and glass windows with a view of the hills and sea.現代臥室 木質、亞麻與玻璃元素
  • Modern cafe interior with wooden seating and a large spherical light fixture.現代咖啡廳水磨石
  • Industrial-style restaurant with green accents and bamboo decor.工業風綠意餐廳竹飾