FeelDesign LogoFeelDesign

白色塗裝展位內部

Industrial Bar Concept
Industrial Bar Concept

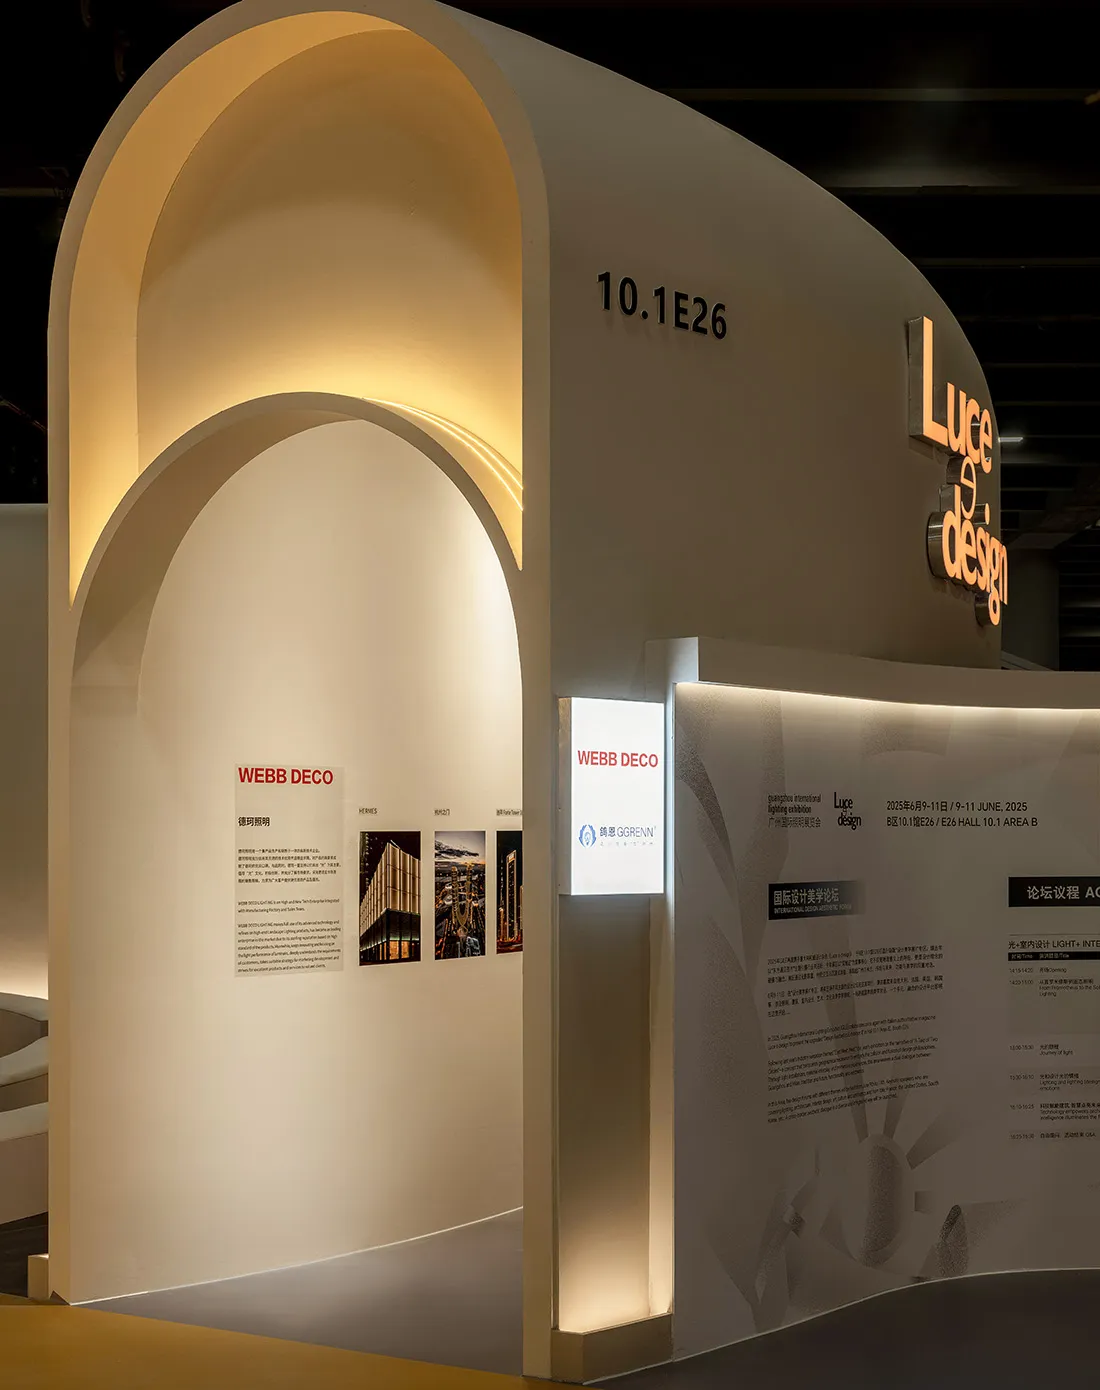
白色展覽展位,搭配弧形拱門與發光招牌。
白色展覽展位,搭配弧形拱門與發光招牌。

白色塗裝展位內部

architecture・paint・exhibition booth

White exhibition booth with curved archways and illuminated signs at a design event.

標籤

architectureexhibitionboothwhite paintcurved archways

白色塗裝展位內部

architecture・paint・exhibition booth

White exhibition booth with curved archways and illuminated signs at a design event.

標籤

architectureexhibitionboothwhite paintcurved archways

關於此設計

白色展覽展位以弧形拱門為主體,拱門線條柔和,搭配發光招牌提供柔和照明。整體空間呈現簡潔明亮的氛圍,白色塗裝讓展位顯得寬敞且具現代感。

風格
architecture
材質
paint
主題
exhibition booth

更多設計靈感

  • 2D architectural drawing of a modern white interior design floor plan.現代白色室內設計平面圖
  • A sleek, modern black side table with a metallic finish, featuring a minimalist design and a blue circular object on top.現代黑色邊桌
  • Floor plan of a modern penthouse showing the layout of interior spaces.現代頂層公寓格局
  • A detailed architectural floor plan of a modern residential building, featuring multiple rooms and living spaces.現代住宅一樓平面圖
  • A modern interior design featuring wooden, metallic, concrete, and glass materials.現代室內設計:木、金屬、混凝土、玻璃
  • Floor plan of a home interior design with labeled rooms and dimensions.居家室內設計平面圖
  • Modern floor plan of a small apartment with living room, bedroom, kitchenette, and bathroom現代公寓平面圖
  • Floor plan of a modern residential apartment with multiple rooms and balcony.現代住宅平面圖

白色塗裝展位內部

Industrial Bar Concept

Industrial Bar Concept

白色展覽展位,搭配弧形拱門與發光招牌。
白色展覽展位,搭配弧形拱門與發光招牌。

白色塗裝展位內部

architecture・paint・exhibition booth

White exhibition booth with curved archways and illuminated signs at a design event.

標籤

architectureexhibitionboothwhite paintcurved archways

白色塗裝展位內部

architecture・paint・exhibition booth

White exhibition booth with curved archways and illuminated signs at a design event.

標籤

architectureexhibitionboothwhite paintcurved archways

關於此設計

白色展覽展位以弧形拱門為主體,拱門線條柔和,搭配發光招牌提供柔和照明。整體空間呈現簡潔明亮的氛圍,白色塗裝讓展位顯得寬敞且具現代感。

風格
architecture
材質
paint
主題
exhibition booth

更多設計靈感

  • 2D architectural drawing of a modern white interior design floor plan.現代白色室內設計平面圖
  • A sleek, modern black side table with a metallic finish, featuring a minimalist design and a blue circular object on top.現代黑色邊桌
  • Floor plan of a modern penthouse showing the layout of interior spaces.現代頂層公寓格局
  • A detailed architectural floor plan of a modern residential building, featuring multiple rooms and living spaces.現代住宅一樓平面圖
  • A modern interior design featuring wooden, metallic, concrete, and glass materials.現代室內設計:木、金屬、混凝土、玻璃
  • Floor plan of a home interior design with labeled rooms and dimensions.居家室內設計平面圖
  • Modern floor plan of a small apartment with living room, bedroom, kitchenette, and bathroom現代公寓平面圖
  • Floor plan of a modern residential apartment with multiple rooms and balcony.現代住宅平面圖