FeelDesign LogoFeelDesign

白色空間室內設計

Elegant Living Room Project
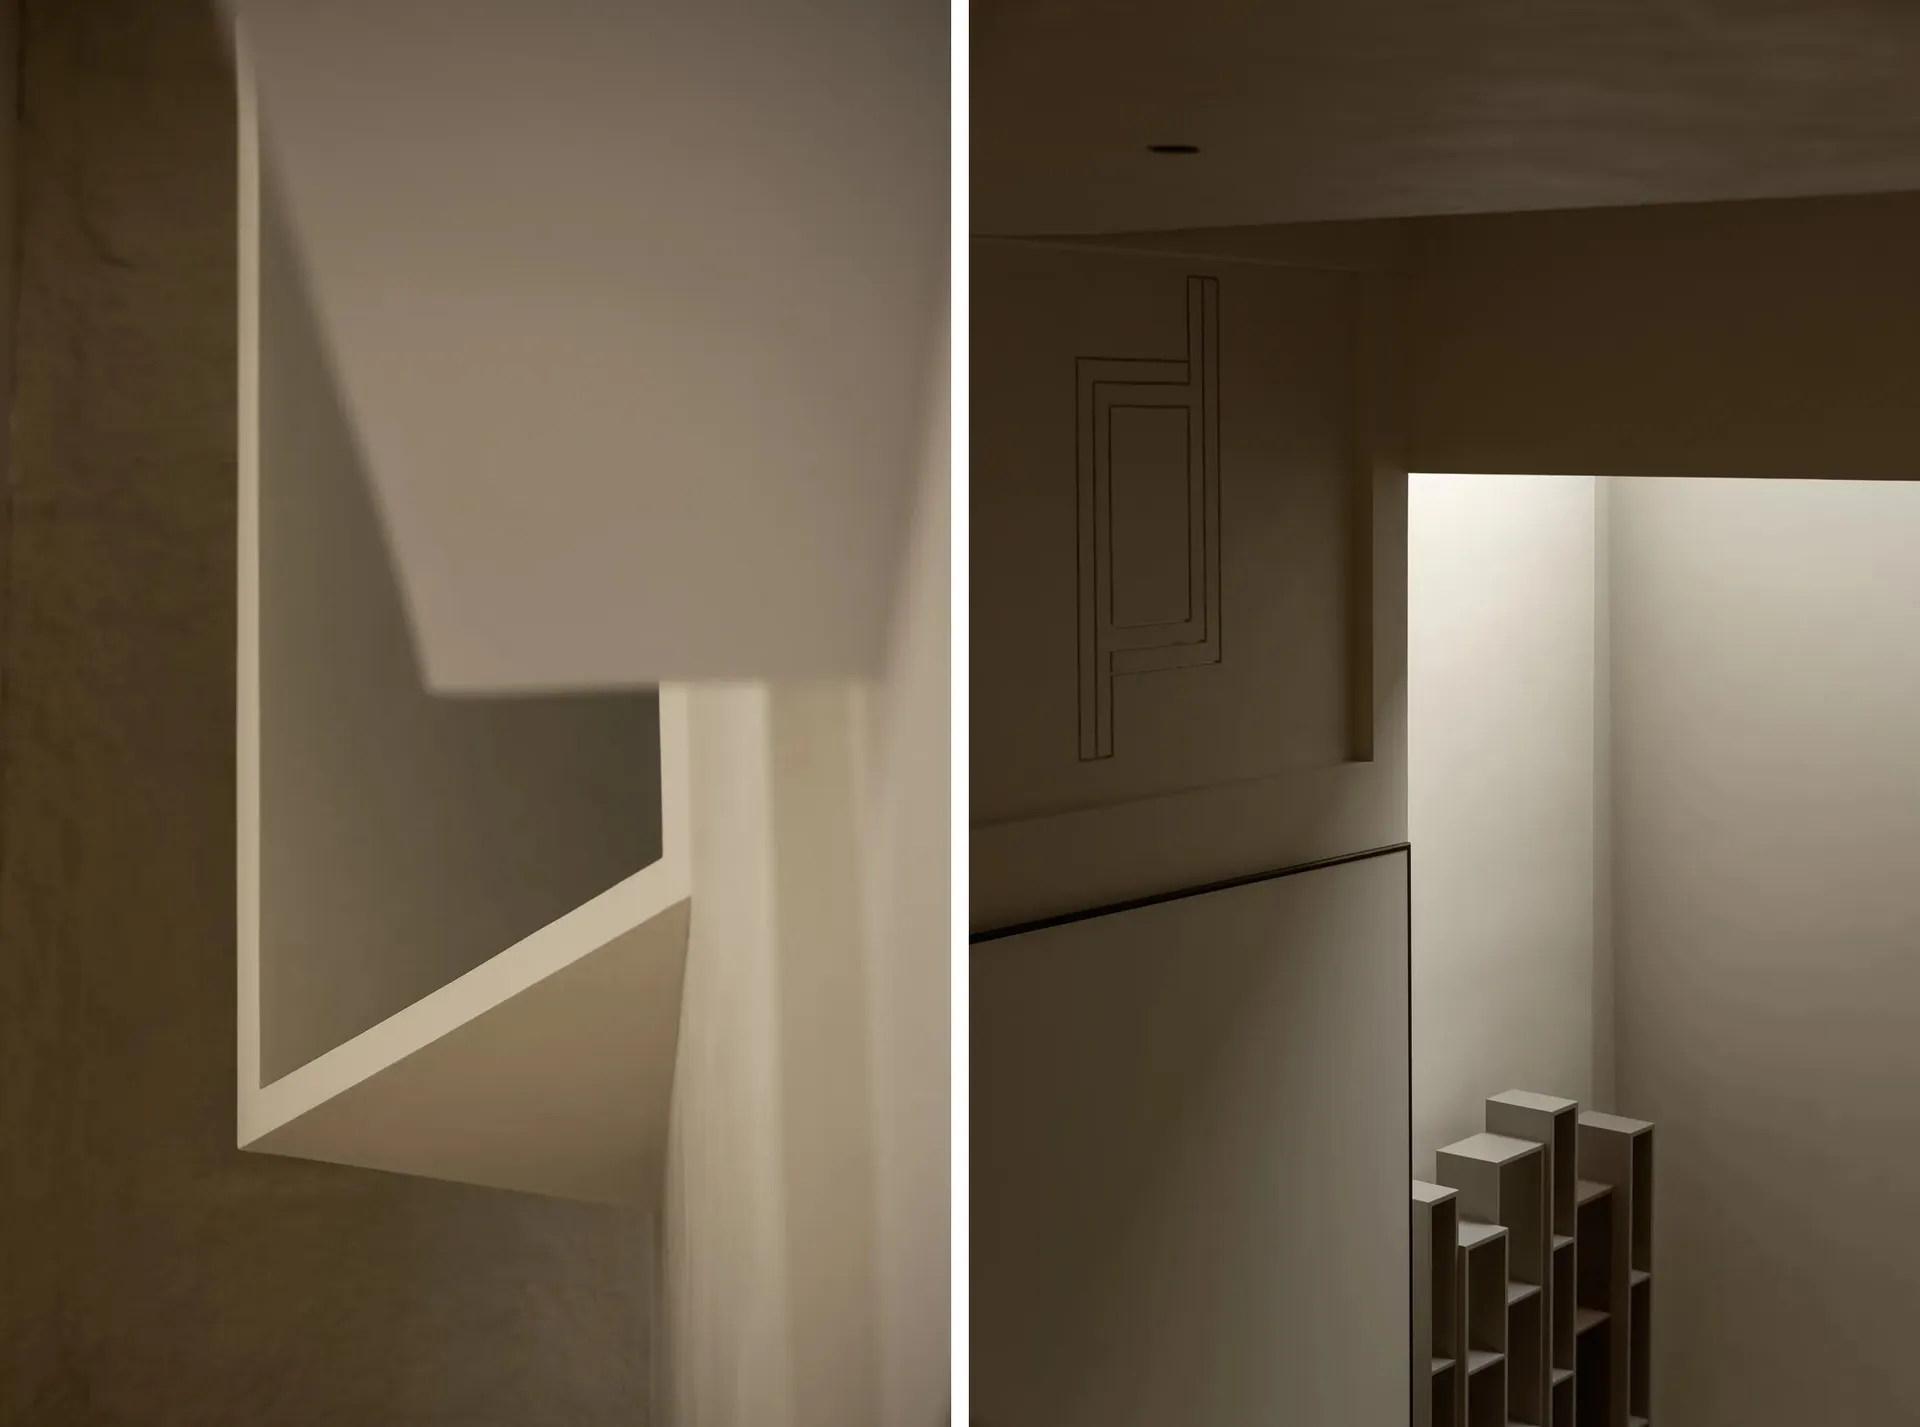
Elegant Living Room Project

極簡白色空間,搭配幾何造型與牆面光影反射。

白色空間室內設計

interior_design・light・white space

Minimalist interior showcasing light reflections for design simplicity.

標籤

極簡室內光線白色空間簡約

白色空間室內設計

interior_design・light・white space

Minimalist interior showcasing light reflections for design simplicity.

標籤

極簡室內光線白色空間簡約

關於此設計

極簡的白色空間中,幾何造型在牆面投射出柔和光影。光線映照於素淨牆面,營造出簡潔寧靜的氛圍。整體以純白與簡約線條呈現清爽的視覺感受。

風格
interior_design
材質
light
主題
white space

更多設計靈感

  • A modern interior corridor with wooden walls and glass walls.現代室內木牆與玻璃牆
  • A blue music studio with acrylic materials and DJ equipment on a shelf.藍色音樂工作室 側面壓克力視角
  • A detailed 2D architectural drawing of a residential floor plan showing living room, kitchen, bedrooms, and bathrooms.現代住宅平面圖
  • A modern floor featuring contemporary concrete tiles in a checkered pattern.現代混凝土瓷磚地板
  • Modern kitchen with wooden cabinets and flooring, featuring glassware and decorative items on shelves.現代室內設計:木質廚房
  • Modern interior design featuring glass door wardrobe.現代室內設計玻璃門衣櫃
  • A modern living room featuring a marble coffee table with candles and a book, upholstered furniture, and a patterned rug.客廳大理石現代桌
  • Modern townhouse floorplan with living room, kitchen, dining area, bathroom, bedroom, and balcony.現代連棟別墅平面圖

白色空間室內設計

Elegant Living Room Project

Elegant Living Room Project

極簡白色空間,搭配幾何造型與牆面光影反射。

白色空間室內設計

interior_design・light・white space

Minimalist interior showcasing light reflections for design simplicity.

標籤

極簡室內光線白色空間簡約

白色空間室內設計

interior_design・light・white space

Minimalist interior showcasing light reflections for design simplicity.

標籤

極簡室內光線白色空間簡約

關於此設計

極簡的白色空間中,幾何造型在牆面投射出柔和光影。光線映照於素淨牆面,營造出簡潔寧靜的氛圍。整體以純白與簡約線條呈現清爽的視覺感受。

風格
interior_design
材質
light
主題
white space

更多設計靈感

  • A modern interior corridor with wooden walls and glass walls.現代室內木牆與玻璃牆
  • A blue music studio with acrylic materials and DJ equipment on a shelf.藍色音樂工作室 側面壓克力視角
  • A detailed 2D architectural drawing of a residential floor plan showing living room, kitchen, bedrooms, and bathrooms.現代住宅平面圖
  • A modern floor featuring contemporary concrete tiles in a checkered pattern.現代混凝土瓷磚地板
  • Modern kitchen with wooden cabinets and flooring, featuring glassware and decorative items on shelves.現代室內設計:木質廚房
  • Modern interior design featuring glass door wardrobe.現代室內設計玻璃門衣櫃
  • A modern living room featuring a marble coffee table with candles and a book, upholstered furniture, and a patterned rug.客廳大理石現代桌
  • Modern townhouse floorplan with living room, kitchen, dining area, bathroom, bedroom, and balcony.現代連棟別墅平面圖