FeelDesign LogoFeelDesign

白色樓梯簡約白色室內

Chic Floor Plan Collection
Chic Floor Plan Collection

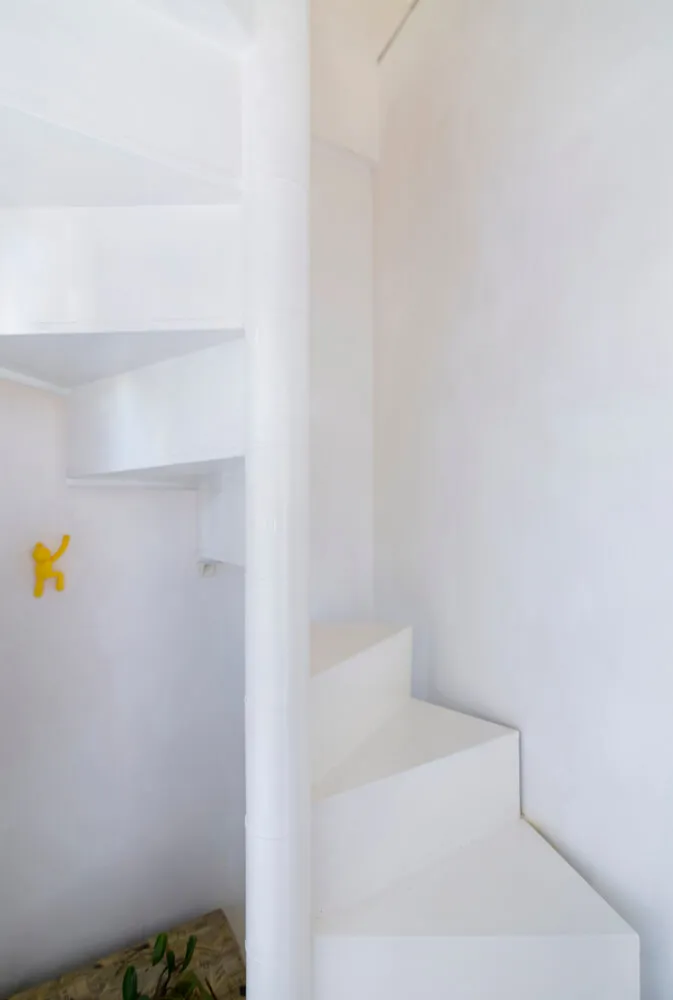
白色簡約樓梯搭配白色牆面與扶手。
白色簡約樓梯搭配白色牆面與扶手。

白色樓梯簡約白色室內

architecture・paint・interior

Minimalist, architectural design features clean lines and simplicity for modern living

標籤

architectureminimalismstaircasewhiteinterior

白色樓梯簡約白色室內

architecture・paint・interior

Minimalist, architectural design features clean lines and simplicity for modern living

標籤

architectureminimalismstaircasewhiteinterior

關於此設計

純白簡約樓梯以白色牆面與扶手構成流暢線條,柔和自然光映照在光滑表面,營造寧靜開闊的空間氛圍。

風格
architecture
材質
paint
主題
interior

更多設計靈感

  • A modern white exterior of a coffee shop with trees in the foreground.現代白色咖啡店外觀
  • Industrial-style restaurant with wooden tables and chairs, surrounded by greenery and palm trees.工業風餐廳木桌
  • A traditional library with glass and wood elements.傳統圖書館玻璃與木質元素
  • A technical drawing of a linear design layout within an interior space.線性室內設計藍圖
  • A minimalist interior hallway with wooden walls, concrete floors, and glass elements.現代室內走廊 木質 混凝土 玻璃
  • Floor plan of a modern interior space with black and white color scheme.現代室內黑白平面圖
  • A modern hotel building with a curved glass facade illuminated at night, featuring a water feature and landscaping.現代飯店夜景
  • A modern residential building with a wooden exterior and a swimming pool on the side.現代住宅泳池邊

白色樓梯簡約白色室內

Chic Floor Plan Collection

Chic Floor Plan Collection

白色簡約樓梯搭配白色牆面與扶手。
白色簡約樓梯搭配白色牆面與扶手。

白色樓梯簡約白色室內

architecture・paint・interior

Minimalist, architectural design features clean lines and simplicity for modern living

標籤

architectureminimalismstaircasewhiteinterior

白色樓梯簡約白色室內

architecture・paint・interior

Minimalist, architectural design features clean lines and simplicity for modern living

標籤

architectureminimalismstaircasewhiteinterior

關於此設計

純白簡約樓梯以白色牆面與扶手構成流暢線條,柔和自然光映照在光滑表面,營造寧靜開闊的空間氛圍。

風格
architecture
材質
paint
主題
interior

更多設計靈感

  • A modern white exterior of a coffee shop with trees in the foreground.現代白色咖啡店外觀
  • Industrial-style restaurant with wooden tables and chairs, surrounded by greenery and palm trees.工業風餐廳木桌
  • A traditional library with glass and wood elements.傳統圖書館玻璃與木質元素
  • A technical drawing of a linear design layout within an interior space.線性室內設計藍圖
  • A minimalist interior hallway with wooden walls, concrete floors, and glass elements.現代室內走廊 木質 混凝土 玻璃
  • Floor plan of a modern interior space with black and white color scheme.現代室內黑白平面圖
  • A modern hotel building with a curved glass facade illuminated at night, featuring a water feature and landscaping.現代飯店夜景
  • A modern residential building with a wooden exterior and a swimming pool on the side.現代住宅泳池邊