線框辦公室空間

Stunning Floor Plan Collection
線框辦公室空間
architecture・wireframe・interior design
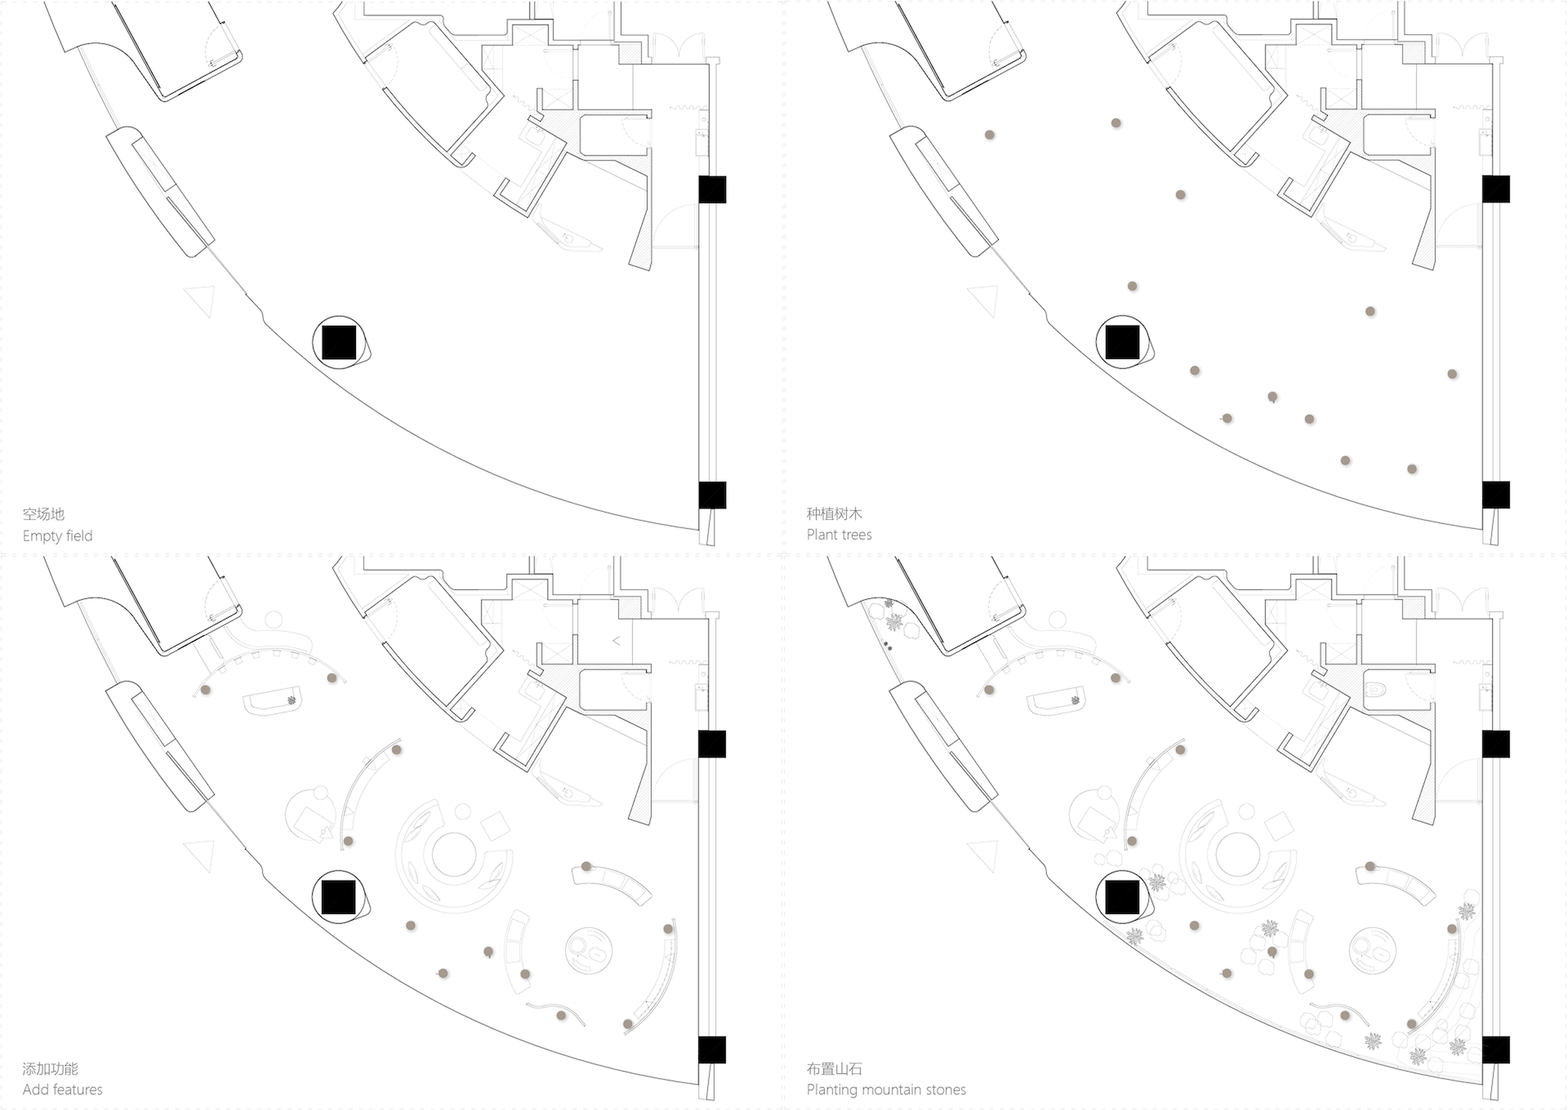
Detailed 2D blueprint showcasing the layout and design elements of an office space
線框辦公室空間
architecture・wireframe・interior design
Detailed 2D blueprint showcasing the layout and design elements of an office space
關於此設計
這張圖以線框草圖呈現辦公室空間的平面配置,清楚標示出各區域的輪廓與動線。圖面採用簡潔的2D線條,強調空間結構與功能分區。整體呈現專業且清晰的設計草稿風格。
- 材質
- wireframe
- 主題
- interior design