木框玻璃牆客廳

Modern Floor Plan Concept
木框玻璃牆客廳
house・wooden frame glass walls・living room
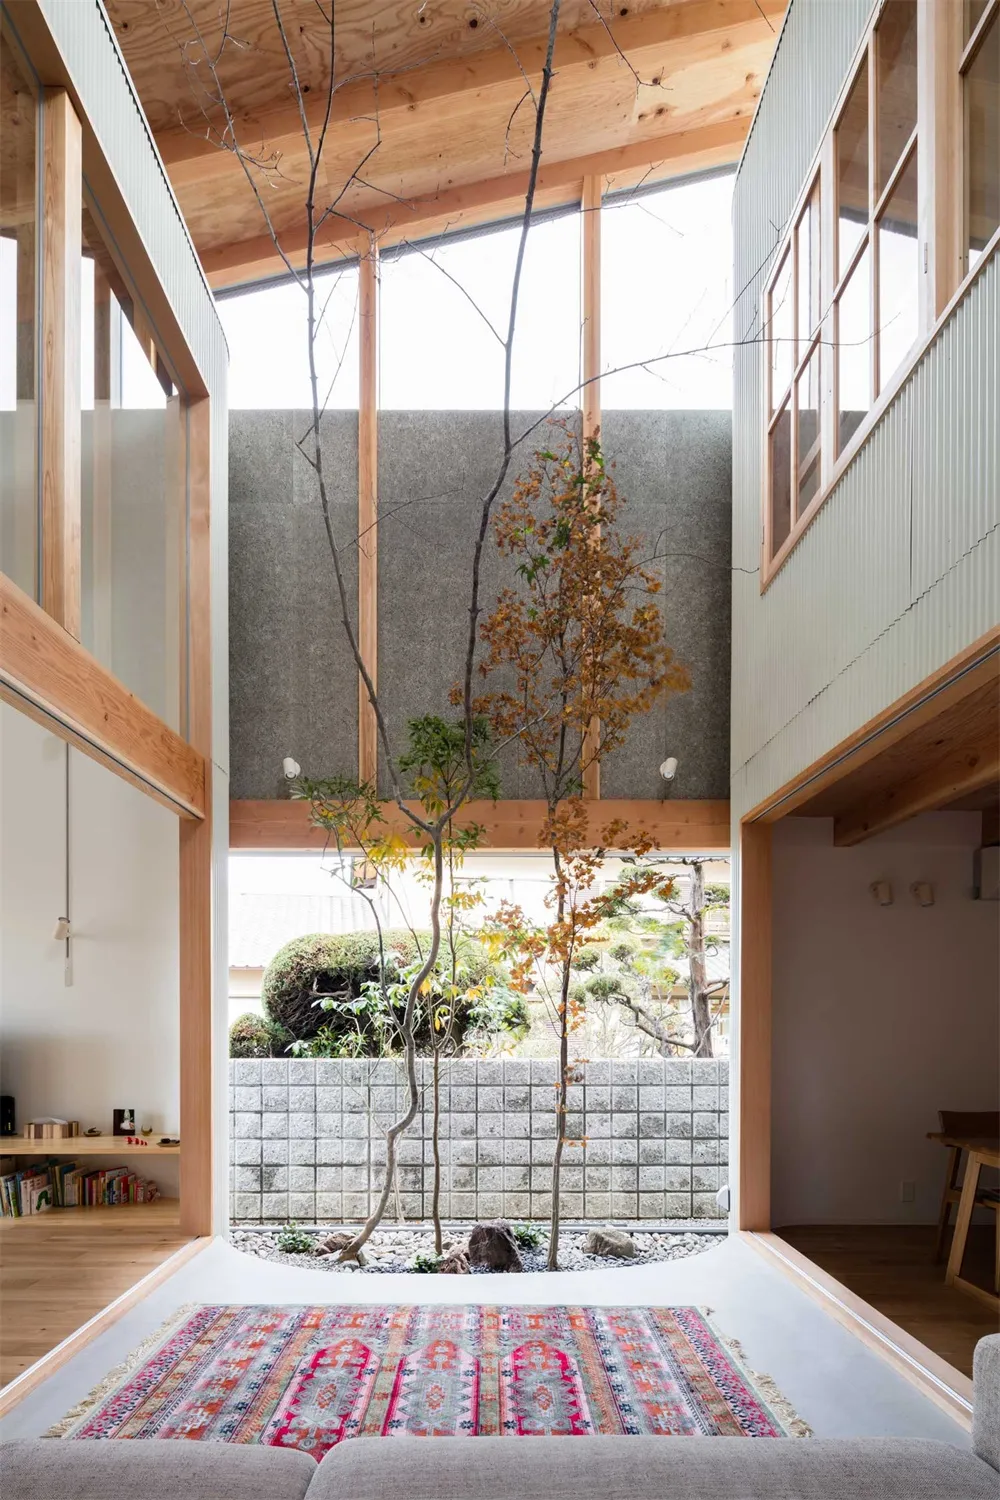
Modern house with wooden frame and glass walls designed for natural light and open space showcasing indoor courtyard with trees and plants.
木框玻璃牆客廳
house・wooden frame glass walls・living room
Modern house with wooden frame and glass walls designed for natural light and open space showcasing indoor courtyard with trees and plants.
關於此設計
這間現代客廳以木框玻璃牆為主體,引入自然光線並展現室內中庭的綠意。木質框架與玻璃材質相互呼應,營造通透開闊的氛圍。中央庭院種植樹木與植物,為空間增添生機與自然情調。
- 風格
- house
- 材質
- wooden frame glass walls
- 主題
- living room