FeelDesign LogoFeelDesign

木質走廊設計

Classic Living Room Concept
Classic Living Room Concept

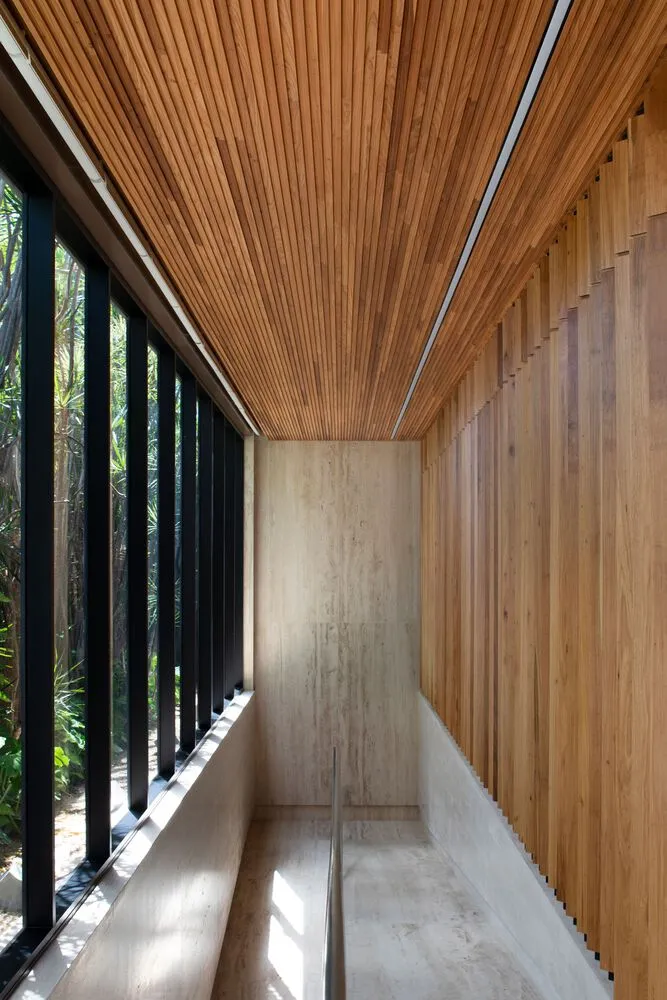
室內設計圖展示一條木質牆面與天花板的走廊,配有大面窗戶與混凝土地板。

木質走廊設計

architecture・wood・interior design

A photograph of a wooden hallway with large windows and concrete flooring, highlighting the use of natural materials and natural light.

標籤

interior-designmodernwoodconcretedaylighting

木質走廊設計

architecture・wood・interior design

A photograph of a wooden hallway with large windows and concrete flooring, highlighting the use of natural materials and natural light.

標籤

interior-designmodernwoodconcretedaylighting

關於此設計

走廊採用溫潤木質牆面與天花板,搭配大面窗戶引入自然光線,混凝土地板則增添現代簡約質感。

風格
architecture
材質
wood
主題
interior design

更多設計靈感

  • Modern cafe exterior with concrete and glass現代咖啡廳混凝土玻璃外觀
  • A traditional Chinese architectural gate adorned with ornate metalwork and Chinese characters.傳統北京建築大門
  • Modern architectural floor plan with black lines on a white background.現代平面圖黑線稿
  • Black and white architectural drawing of a modern staircase floor plan.現代樓梯平面圖
  • A minimalist interior space with a cross-sectional view showing the layout and design elements.極簡室內剖面圖
  • Detailed 2D architectural drawing showcasing contemporary interior design with sleek lines and modern materials.現代室內設計平面圖
  • A building made of metal and glass金屬與玻璃建築
  • A contemporary residential balcony featuring wood furniture, a tree, and a mountain view.現代陽台木質設計

木質走廊設計

Classic Living Room Concept

Classic Living Room Concept

室內設計圖展示一條木質牆面與天花板的走廊,配有大面窗戶與混凝土地板。

木質走廊設計

architecture・wood・interior design

A photograph of a wooden hallway with large windows and concrete flooring, highlighting the use of natural materials and natural light.

標籤

interior-designmodernwoodconcretedaylighting

木質走廊設計

architecture・wood・interior design

A photograph of a wooden hallway with large windows and concrete flooring, highlighting the use of natural materials and natural light.

標籤

interior-designmodernwoodconcretedaylighting

關於此設計

走廊採用溫潤木質牆面與天花板,搭配大面窗戶引入自然光線,混凝土地板則增添現代簡約質感。

風格
architecture
材質
wood
主題
interior design

更多設計靈感

  • Modern cafe exterior with concrete and glass現代咖啡廳混凝土玻璃外觀
  • A traditional Chinese architectural gate adorned with ornate metalwork and Chinese characters.傳統北京建築大門
  • Modern architectural floor plan with black lines on a white background.現代平面圖黑線稿
  • Black and white architectural drawing of a modern staircase floor plan.現代樓梯平面圖
  • A minimalist interior space with a cross-sectional view showing the layout and design elements.極簡室內剖面圖
  • Detailed 2D architectural drawing showcasing contemporary interior design with sleek lines and modern materials.現代室內設計平面圖
  • A building made of metal and glass金屬與玻璃建築
  • A contemporary residential balcony featuring wood furniture, a tree, and a mountain view.現代陽台木質設計