FeelDesign LogoFeelDesign

木質室內設計方案

Industrial Dining Project
Industrial Dining Project

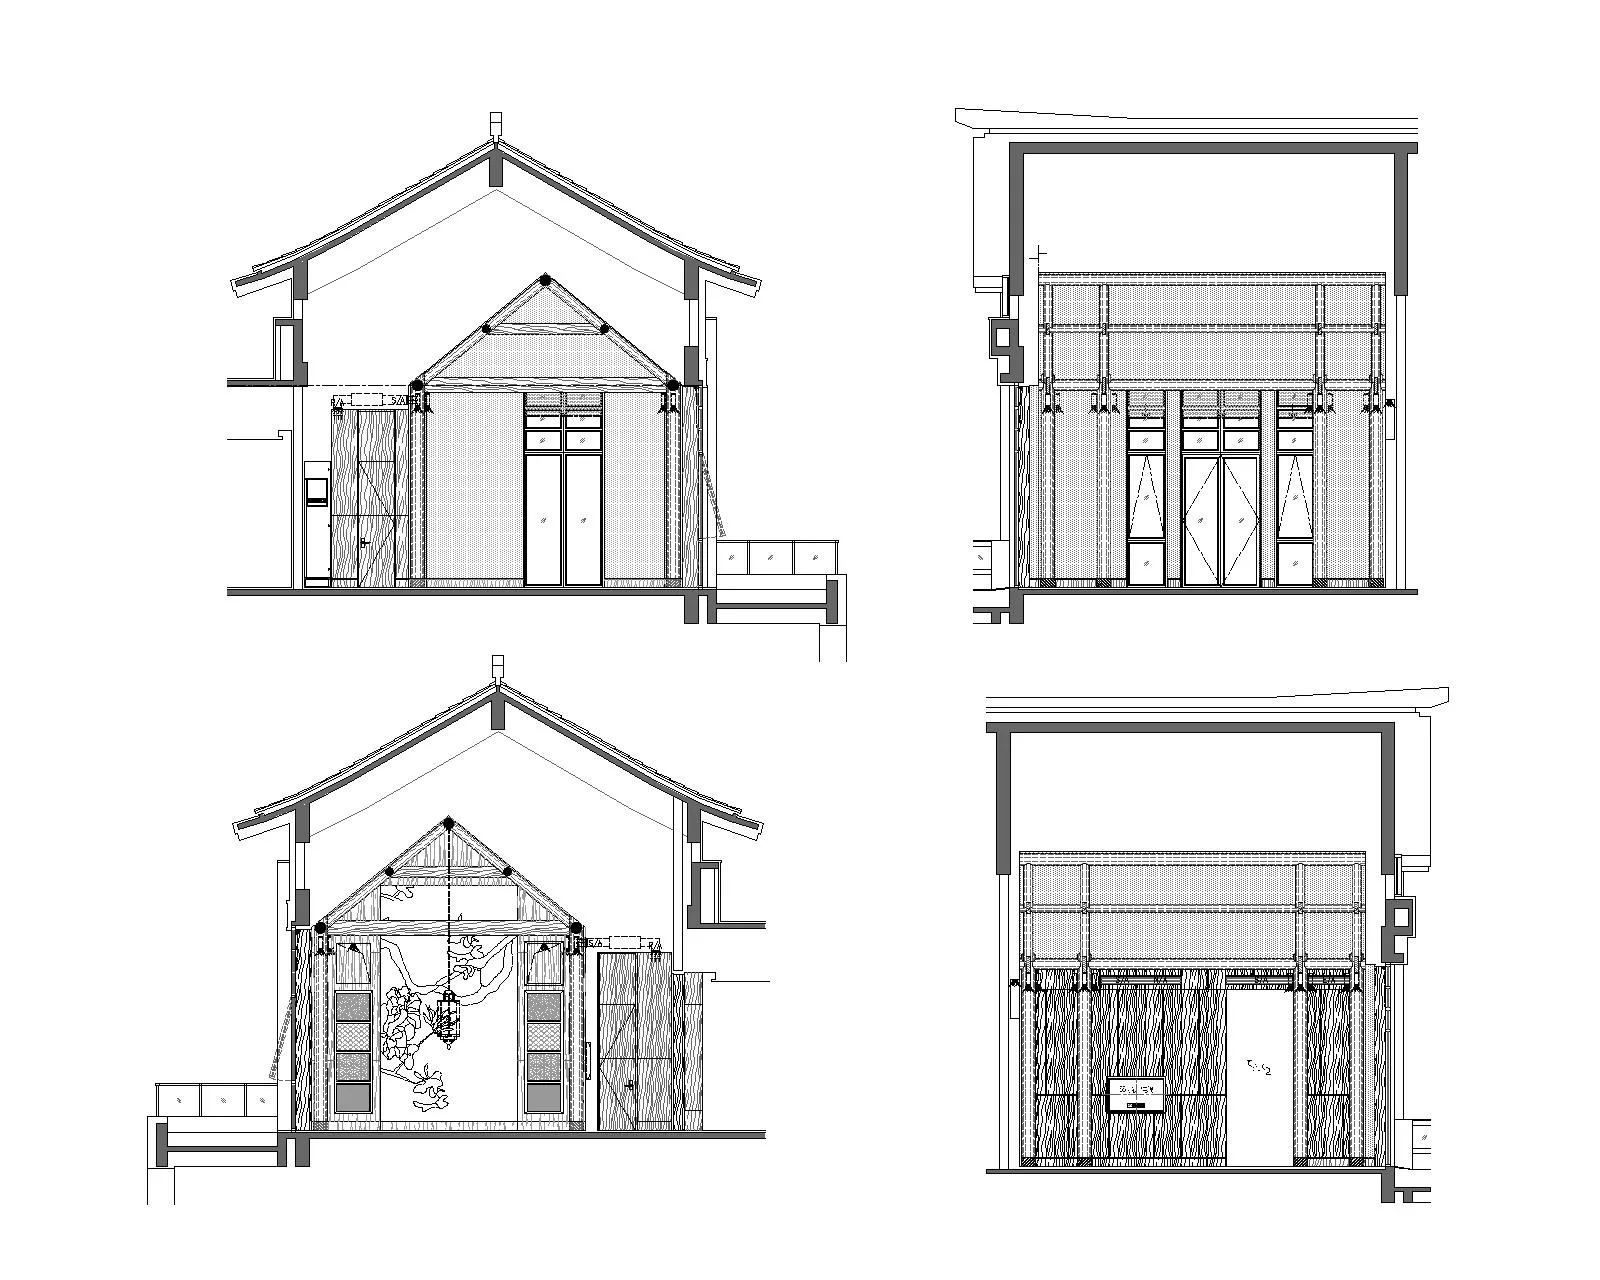
木質室內設計布局的剖面建築圖
木質室內設計布局的剖面建築圖

木質室內設計方案

architecture・wood・interior design

Minimalist wooden interior features custom wooden walls and custom wooden floor for modern and eco-friendly living spaces

標籤

architectureinterior designwoodminimalistmodern living

木質室內設計方案

architecture・wood・interior design

Minimalist wooden interior features custom wooden walls and custom wooden floor for modern and eco-friendly living spaces

標籤

architectureinterior designwoodminimalistmodern living

關於此設計

這張剖面圖呈現木質室內設計的空間布局,強調簡約現代風格。溫潤的木質材料貫穿整體,營造自然舒適的氛圍。

風格
architecture
材質
wood
主題
interior design

更多設計靈感

  • Modern interior with a wooden frame.現代室內木框
  • Industrial-style restaurant layout featuring open spaces, large windows, and natural stone finishes.工業風餐廳平面圖
  • A rustic restaurant with a brick exterior and tile roof surrounded by lush greenery, featuring the number 32 and the name 'La磚造餐廳外觀與綠意
  • An isometric rendering of a minimalist living room with concrete walls and floor.混凝土客廳渲染圖
  • Modern coffee shop interior with a wooden menu board displaying coffee and beverage options.現代咖啡廳木製菜單板
  • Modern interior design floor plan with a circular focus area.現代室內平面圖
  • Modern interior design featuring industrial concrete and metallic elements.現代室內混凝土與金屬
  • Modern restaurant entryway featuring glass, metal, and stone materials.現代餐廳入口玻璃金屬與石材

木質室內設計方案

Industrial Dining Project

Industrial Dining Project

木質室內設計布局的剖面建築圖
木質室內設計布局的剖面建築圖

木質室內設計方案

architecture・wood・interior design

Minimalist wooden interior features custom wooden walls and custom wooden floor for modern and eco-friendly living spaces

標籤

architectureinterior designwoodminimalistmodern living

木質室內設計方案

architecture・wood・interior design

Minimalist wooden interior features custom wooden walls and custom wooden floor for modern and eco-friendly living spaces

標籤

architectureinterior designwoodminimalistmodern living

關於此設計

這張剖面圖呈現木質室內設計的空間布局,強調簡約現代風格。溫潤的木質材料貫穿整體,營造自然舒適的氛圍。

風格
architecture
材質
wood
主題
interior design

更多設計靈感

  • Modern interior with a wooden frame.現代室內木框
  • Industrial-style restaurant layout featuring open spaces, large windows, and natural stone finishes.工業風餐廳平面圖
  • A rustic restaurant with a brick exterior and tile roof surrounded by lush greenery, featuring the number 32 and the name 'La磚造餐廳外觀與綠意
  • An isometric rendering of a minimalist living room with concrete walls and floor.混凝土客廳渲染圖
  • Modern coffee shop interior with a wooden menu board displaying coffee and beverage options.現代咖啡廳木製菜單板
  • Modern interior design floor plan with a circular focus area.現代室內平面圖
  • Modern interior design featuring industrial concrete and metallic elements.現代室內混凝土與金屬
  • Modern restaurant entryway featuring glass, metal, and stone materials.現代餐廳入口玻璃金屬與石材