FeelDesign LogoFeelDesign

木質樓梯室內設計建築

Stunning Floor Plan Concept
Stunning Floor Plan Concept

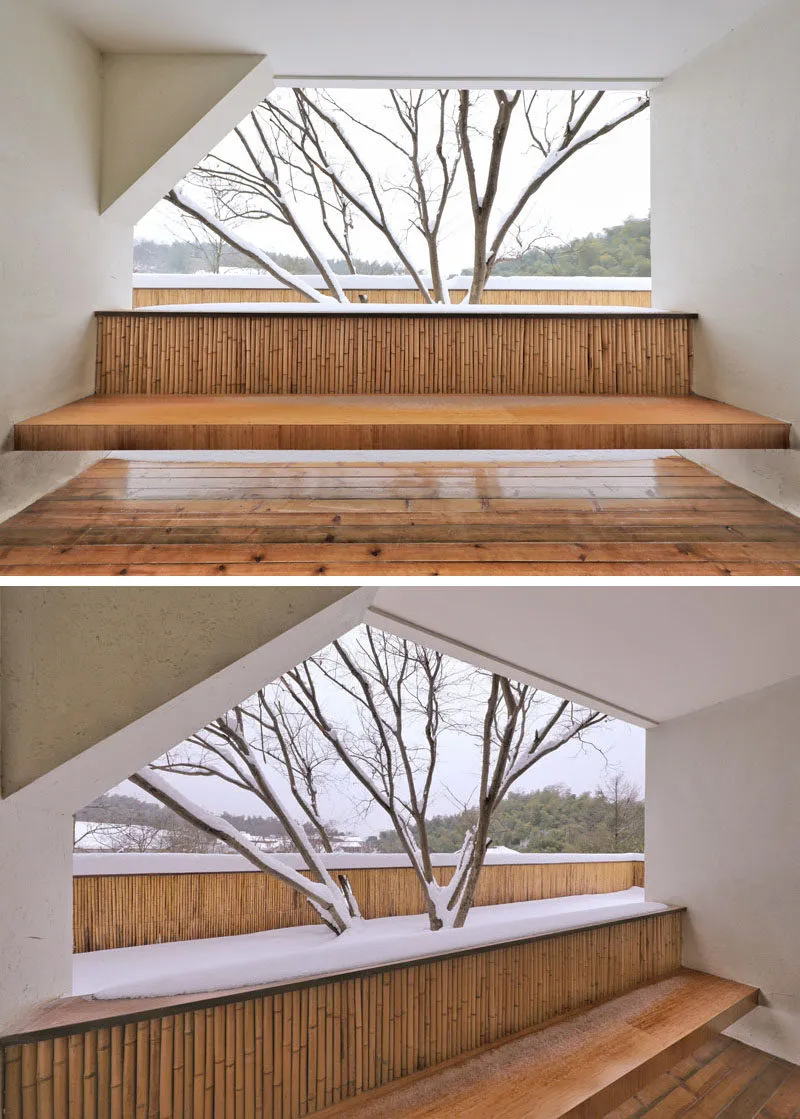
現代建築樓梯,搭配木質階梯與木質扶手,窗外可見雪景樹木。

木質樓梯室內設計建築

architecture・wood・interior_design

Modern interior design showcasing wooden staircase for decorative use.

標籤

architectureinterior_designmodernwooden_stepssnowy_tree_view

木質樓梯室內設計建築

architecture・wood・interior_design

Modern interior design showcasing wooden staircase for decorative use.

標籤

architectureinterior_designmodernwooden_stepssnowy_tree_view

關於此設計

這座現代建築樓梯採用木質階梯與木質扶手,營造溫潤自然的質感。窗外雪景樹木映入眼簾,為空間增添寧靜氛圍。整體設計融合現代線條與自然元素,呈現簡潔舒適的視覺效果。

風格
architecture
材質
wood
主題
interior_design

更多設計靈感

  • A modern interior with curved concrete walls and colored neon lights.當代曲面混凝土牆與燈光設計
  • Modern interior design plan showcasing white walls and hardwood flooring.現代室內設計 白色牆面與實木地板
  • A modern public space with concrete walls, glass windows, and a warm interior light, featuring a seating area with two people現代公共空間混凝土都市休憩區
  • Modern interior with metal ceiling and dark wooden furniture現代室內金屬天花板
  • A technical drawing of an exterior building with a metal roof, misaligned and showing structural details.金屬屋頂錯位外牆建築平面圖
  • The modern urban outdoor lounge area with stone, concrete, and wood materials現代都市戶外休憩區 混凝土 木料 石材
  • Cross-sectional diagram of misaligned residential buildings, showing structural inconsistencies and spatial disarray.內部建築錯位
  • Sectional drawing of a coffee shop showing materials and functional zones.咖啡店剖面材料圖

木質樓梯室內設計建築

Stunning Floor Plan Concept

Stunning Floor Plan Concept

現代建築樓梯,搭配木質階梯與木質扶手,窗外可見雪景樹木。

木質樓梯室內設計建築

architecture・wood・interior_design

Modern interior design showcasing wooden staircase for decorative use.

標籤

architectureinterior_designmodernwooden_stepssnowy_tree_view

木質樓梯室內設計建築

architecture・wood・interior_design

Modern interior design showcasing wooden staircase for decorative use.

標籤

architectureinterior_designmodernwooden_stepssnowy_tree_view

關於此設計

這座現代建築樓梯採用木質階梯與木質扶手,營造溫潤自然的質感。窗外雪景樹木映入眼簾,為空間增添寧靜氛圍。整體設計融合現代線條與自然元素,呈現簡潔舒適的視覺效果。

風格
architecture
材質
wood
主題
interior_design

更多設計靈感

  • A modern interior with curved concrete walls and colored neon lights.當代曲面混凝土牆與燈光設計
  • Modern interior design plan showcasing white walls and hardwood flooring.現代室內設計 白色牆面與實木地板
  • A modern public space with concrete walls, glass windows, and a warm interior light, featuring a seating area with two people現代公共空間混凝土都市休憩區
  • Modern interior with metal ceiling and dark wooden furniture現代室內金屬天花板
  • A technical drawing of an exterior building with a metal roof, misaligned and showing structural details.金屬屋頂錯位外牆建築平面圖
  • The modern urban outdoor lounge area with stone, concrete, and wood materials現代都市戶外休憩區 混凝土 木料 石材
  • Cross-sectional diagram of misaligned residential buildings, showing structural inconsistencies and spatial disarray.內部建築錯位
  • Sectional drawing of a coffee shop showing materials and functional zones.咖啡店剖面材料圖